This is a carousel with tiles that activate property listing cards. Use the previous and next buttons to navigate.
1/1
$524,900
This is a carousel with tiles that activate property listing cards. Use the previous and next buttons to navigate.
1/1
Property Description
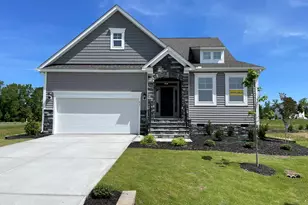
Welcome home to Browning Mill, a new picturesque community by Eastwood Homes! This Avery ranch home features a primary and guest bedroom downstairs with separate office, gorgeous kitchen, breakfast area overlooking a light-filled sunroom and huge loft. An additional guest bedroom with walk-in closet and full bath are included on the second floor. This home also features a ton of finished and unfinished storage under the stairs and in the attic. Additional windows in the office, breakfast area, oversized laundry and primary bedroom provide tons of additional natural light! This gorgeous home also features quartz kitchen and bathroom countertops, designer kitchen with wall oven, and EVP flooring throughout except bedrooms. This home is located in a private cul-de-sac with a beautiful natural buffer planted behind the home. This home provides all the benefits and conveniences of first-floor living with additional space and privacy on the 2nd floor. Ranch home with 2nd floor and storage on a cul-de-sac homesite, schedule your tour today!
Full Property Details
Full Property Details for 82 N Stage Coach Dr
General
- Sold For: $524,900
- HOA FEE: $33/month
- HOA FEE FREQ.: Annually
- Taxes: (2025)
- Status: Closed
- Type: Single Family
- Source: 2218
- MLS ID: 10074196
- Added to Site: 620 day(s) ago
Interior
- Number of Rooms: 8
- Interior Features: Beamed Ceilings, Ceiling Fan(s), Crown Molding, Double Vanity, Eat-in Kitchen, Entrance Foyer, High Ceilings, Kitchen Island, Open Floorplan, Pantry, Primary Downstairs, Quartz Counters, Smart Light(s), Smart Thermostat, Smooth Ceilings, Storage, Tray Ceiling(s), Walk-In Shower, Water Closet
- Fireplace: Yes
- Fireplace(s): None
- Appliances: Built-In Electric Range, Dishwasher, Electric Range, Electric Water Heater, ENERGY STAR Qualified Dishwasher, Exhaust Fan, Microwave, Stainless Steel Appliance(s), Water Heater
- Flooring: Carpet, Luxury Vinyl
Rooms
Bathrooms
- Total Bathrooms: 3
- Full Bathrooms: 3
Bedrooms
- Total Bedrooms: 3
Other Rooms
- Laundry: Electric Dryer Hookup, Laundry Room, Main Level, Washer Hookup
Exterior
- Porch/Patio/Deck: Covered, Deck
Parking
- Garage: Yes
- Attached garage: Yes
- Garage Spaces: 2
- Total Spaces: 2
- Parking Features: Driveway, Garage Door Opener, Garage Faces Front
Location
- County: Johnston
- Subdivision: Browning Mill
School Information
- Elementary School: Johnston - Corinth Holders Elementary
- Middle School: Johnston - Archer Lodge
- High School: Johnston - Corinth Holder
Community
- Association: Yes
- Assoc. Name: Sentry Management
Heating & Cooling
- Central air: Yes
- Air Conditioning: Yes
- Cooling Type: Ceiling Fan(s), Central Air, Heat Pump
- Heating Type: Electric, Heat Pump
- Water Heater: Electric
Utilities
- Sewer: Septic Tank
- Water: Public
Structural Information
- Architectural Style: Ranch
- Structure Type: Site Built
- Builder: Eastwood Homes
- Exterior Const.: Radiant Barrier, Shake Siding, Stone Veneer, Vinyl Siding
- Roof: Architectural Shingle
- Common Walls: No Common Walls
- Windows: Double Pane Windows, Insulated Windows, Low-Emissivity Windows, Screens
- Stories/Levels: 1
- Building Size: 2741
- Square Feet: 2,741
- Living Area: 2,741 Sq. Ft.
- Finished Above Grnd: 2,741 Sq. Ft.
- Year Built: 2025
- Property Condition: New Construction
Lot Features
- Lot Size (Acres): 0.75
- Lot Size (Sq. Ft.): 32,802
- Lot Features: Cul-De-Sac, Landscaped
Financial Considerations
- Association Fee: Yes
- Association Fee: $400
- Assoc Fee Freq.: Annually
- Tax Year: 2025
- Terms: Cash, Conventional, FHA, VA Loan, USDA Loan
Disclosures and Reports
- Special Conditions: Standard
- APN: 1792-28-8637
- Lot Number: 7
Listed by Eastwood Construction LLC, Ann Barefoot (919) 604-3741
Sold by Non Member Office, Non Member

Get Pre-Approved Today
Schools
Schools serving 82 N Stage Coach Dr
School District:Johnston County Schools
| Name | Grades | Distance |
|---|---|---|
Corinth-Holders Elementary School 3976 North Carolina 231, Zebulon, NC 27597 | PK-5 | 3.3 mi |
Archer Lodge Middle 762 Wendell Road, Wendell, NC 27591 | 6-8 | 3.4 mi |
Corinth-Holders High School 6875 Applewhite Road, Wendell, NC 27591 | 9-12 | 2 mi |
Disclaimer:
School attendance boundaries provided by ATTOM Data Solutions and are for reference only. Contact the school directly to verify enrollment eligibility.
Price & Sales History for 82 N Stage Coach Dr
Date
Details
Price
Change
Source
5/28/2026
Sold
$524,900
—
MLS
3/12/2026
Price Reduced
$524,900
-2.78%
MLS
11/26/2025
Price Reduced
$539,900
-1.82%
MLS
11/12/2025
Price Reduced
$549,900
-3.51%
MLS
8/20/2025
Price Reduced
$569,900
-2.05%
MLS
4/21/2025
Price Reduced
$581,800
-0.6%
MLS
3/03/2025
Price Increased
$585,300
1.04%
MLS
2/01/2025
Listed
$579,300
—
MLS
Disclaimer: Historical sales information is derived from public records provided by the county offices. Information is not guaranteed and should be independently verified.
82 N Stagecoach Drive, Wendell, NC 27591 (MLS# 10074196) is a Single Family property that was sold at $524,900 on May 28, 2026. Want to learn more about 82 N Stagecoach Drive? Do you have questions about finding other Single Family real estate for sale in Wendell? You can browse all Wendell real estate or contact a Coldwell Banker agent to request more information.