
This is a carousel with tiles that activate property listing cards. Use the previous and next buttons to navigate.
1/48
$673,000
This is a carousel with tiles that activate property listing cards. Use the previous and next buttons to navigate.
1/48
Property Description
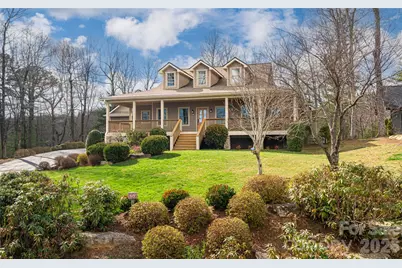
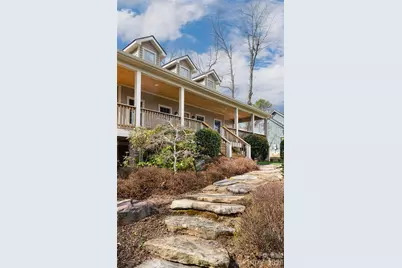
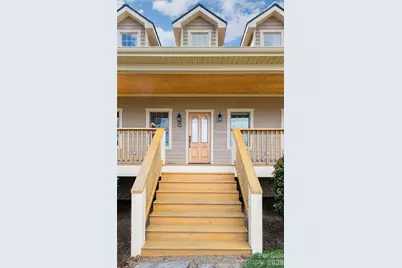
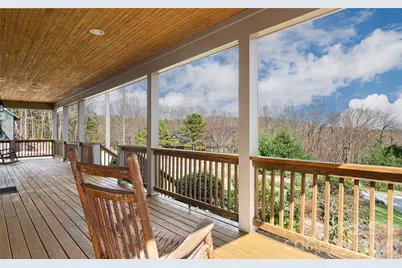
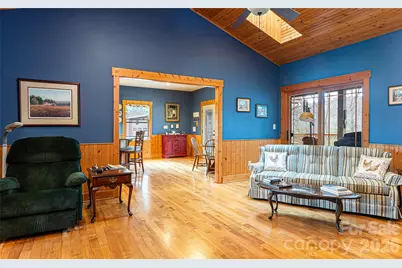
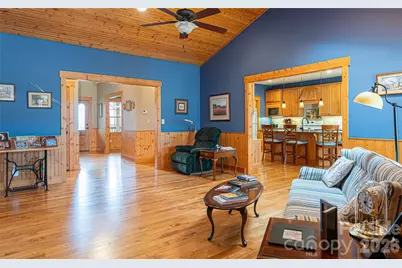
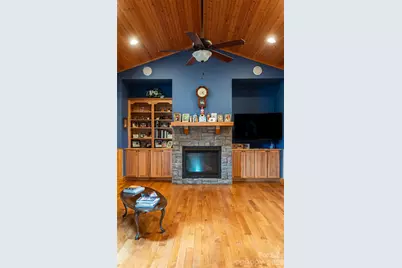
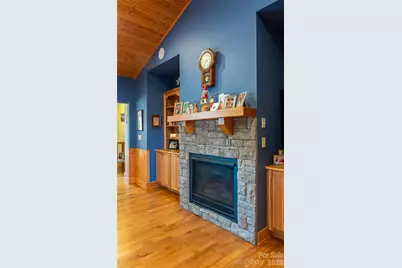
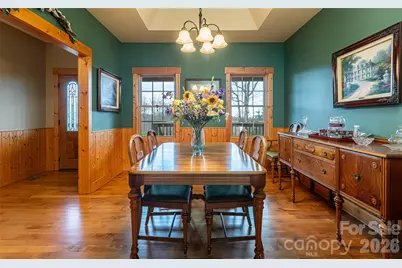
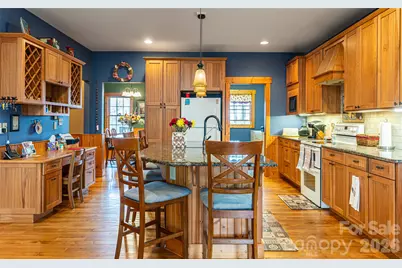
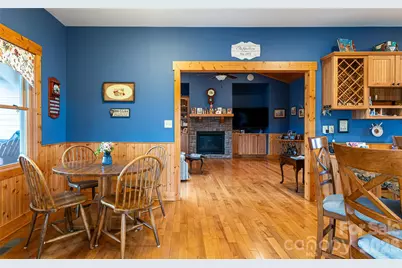
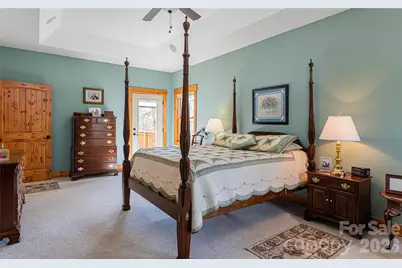
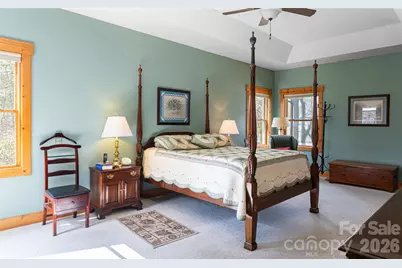
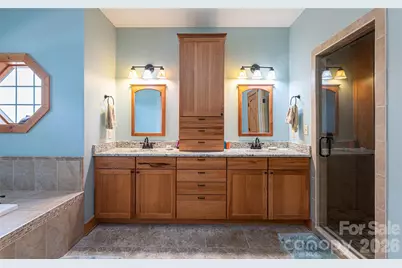
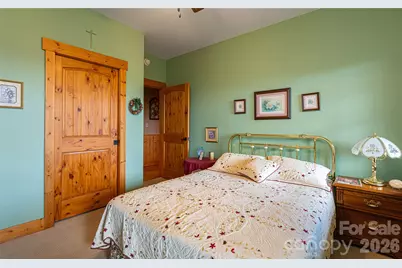
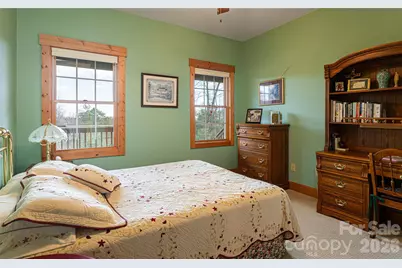
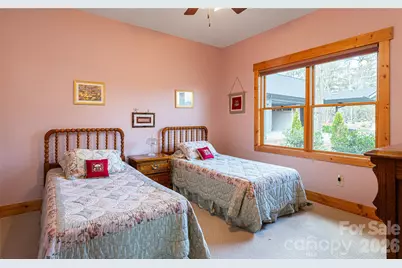
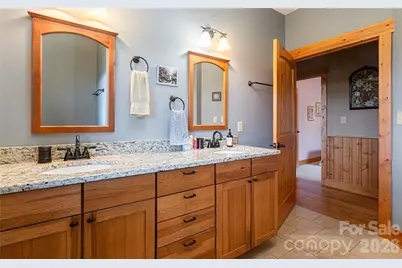

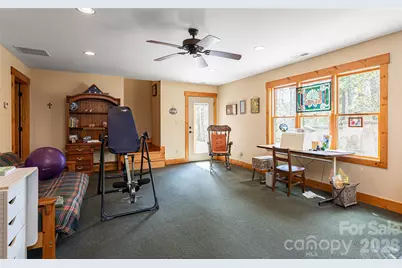
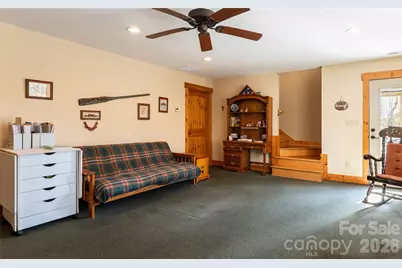
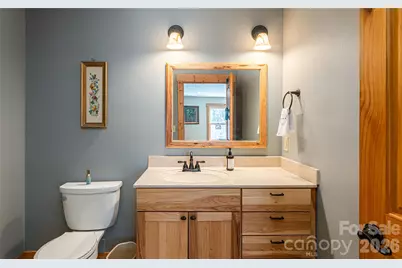
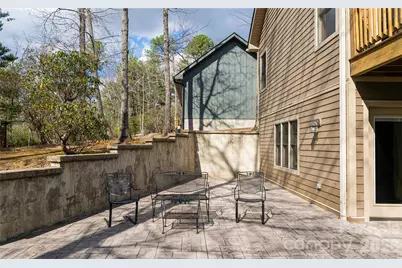
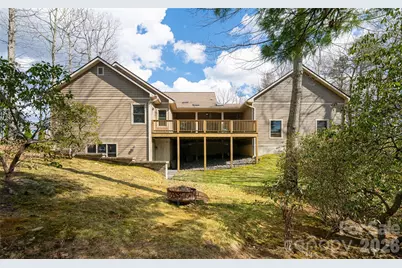
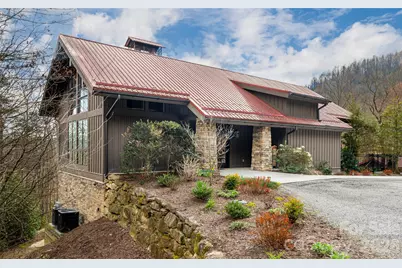
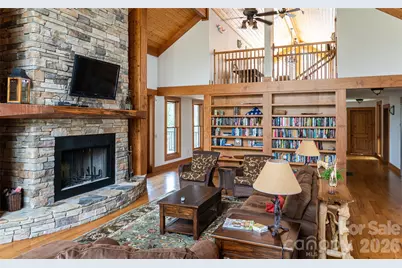
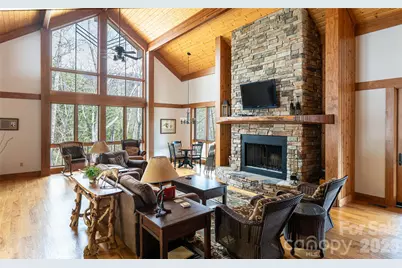
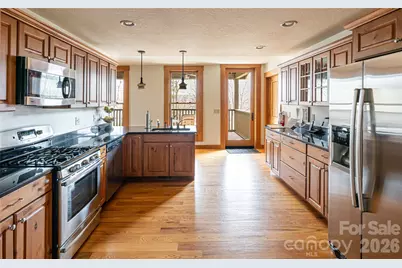

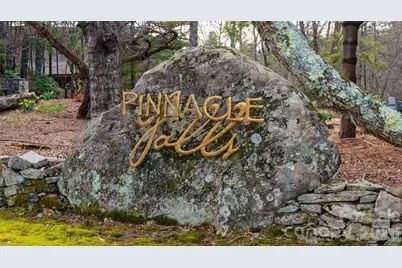
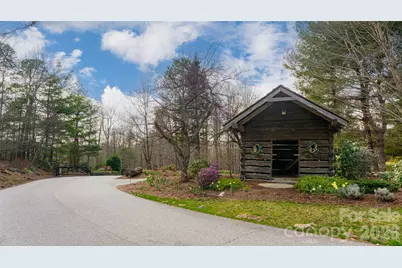
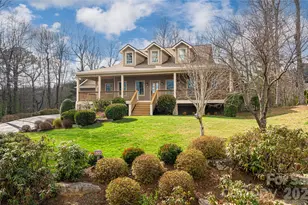
Motivated sellers have just made a significant $51,000+ price reduction, presenting a great opportunity for interested buyers. They are also offering a $3,000 concession for paint. Situated at just under 2900' elevation, this custom-crafted mountain home feels less like a house and more like a retreat shaped by the land itself-quiet, grounded, and deeply intentional. The home is designed on a single level, with an additional recreation room and half bath in the finished basement. High ceilings, deep overhangs, and a mix of stone and timber anchor it to the earth. Wide covered porches on the front and back of the home offer spaces to sit with coffee, watch storms roll in, or catch golden-hour light. Inside, the layout flows effortlessly-no stairs, no barriers-just open, connected spaces that feel expansive yet intimate. This exceptional property features an extensive list of upgrades and enhancements-far too many to fully capture-each thoughtfully selected to elevate both functionality, comfort and style throughout the home. A central vacuum system makes everyday cleaning effortless. A built-in ceiling speaker system allows for seamless audio-ideal for entertaining or simply enjoying your favorite music. The kitchen is enhanced with soft-close cabinetry, granite counters, and a dedicated desk/study area for organization, all adding touches of quiet luxury to your daily routine. For added peace of mind, the property includes a whole-house generator, ensuring uninterrupted power during outages. Additionally, with a paid permit, residents may enjoy private access to nearby Lake Summit, providing a wonderful opportunity for relaxation and outdoor recreation just moments from home. Pinnacle Falls community offers an extensive 6.5 mile private hiking/trail system that takes you to the falls whenever you wish. Beyond a secure gated entrance you'll find Amick Lodge with seasonal in-ground pool, sauna, fitness center, library and full kitchen. Visit pinnaclefalls.com for a closer view of the community and amenities. Photos were taken prior to the removal of furnishings; the home is now being offered unfurnished.
Full Property Details
Full Property Details for 82 Red Mulberry Dr
General
- Price: $673,000
- HOA FEE: $142/month
- HOA FEE FREQ.: Annually
- Status: Active
- Type: Single Family
- Source: Charlotte_Regional_Realtor_Association
- MLS ID: 4363684
- Updated: 6/22/2026
- Added to Site: 103 day(s) ago
Interior
- Interior Features: Attic Stairs Pulldown, Built-in Features, Kitchen Island
- Fireplace: Yes
- Fireplace(s): Gas, Gas Log, Living Room, Gas, Gas Log, Living Room
- Appliances: Dishwasher, Dryer, Electric Oven, Electric Range, Electric Water Heater, Exhaust Hood, Microwave, Refrigerator, Self Cleaning Oven, Washer, Washer/Dryer
- Flooring: Carpet, Tile, Wood
Rooms
Bathrooms
- Total Bathrooms: 3
- Full Bathrooms: 2
- Half Bathrooms: 1
- Main - Full Baths: 2
Bedrooms
- Total Bedrooms: 3
- Bedrooms Main & Up: 3
Other Rooms
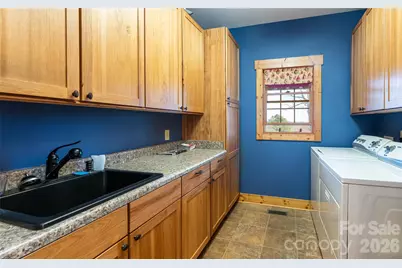
- Laundry: Inside, Main Level
Additional Information
- Equipment: Fuel Tank - Leased, Generator, Other - See Remarks
Parking
- Garage: Yes
- Garage Description: 605 Sq. Ft.
- Garage Spaces: 2
- Parking Features: Detached Garage, Garage Door Opener, Garage Faces Front, Keypad Entry
Location
- County: Henderson
- Subdivision: Pinnacle Falls
- Driving Directions: GPS will get you there. Best route is via Mt. Olivet Road.
School Information
- Elementary School: Hillandale
- Middle School: Flat Rock
- High School: East Henderson
Community
- Assoc. Name: AJ & Teresa Ball
Heating & Cooling
- Cooling Type: Electric, Heat Pump
- Heating Type: Central, Electric
Utilities
- Sewer: Septic Installed
- Water: City
- Utility Description: Electricity Connected, Propane
Structural Information
- Architectural Style: Traditional
- Construction: Site Built
- Exterior Const.: Hardboard Siding
- Basement: Yes
- Basement Desc.: Exterior Entry, Finished, Interior Entry, Partial
- Roof: Architectural Shingle
- Main/1st Level: 2,406 Sq. Ft.
- Year Built: 2011
Lot Features
- Lot Dimensions: 85' x 162' x 127' x 156'
- Street/Road Desc.: Asphalt, Paved
- Elevation (Approx.): 2500
- Lot Features: Cleared, Sloped
Financial Considerations
- Association Fee: $1,700
- Assoc Fee Freq.: Annually
- Terms: Cash, Conventional
Disclosures and Reports
- Restrictions: Architectural Review, Signage, Subdivision
- Property ID: 1001949
- Lot Number: 1459-45
Listed by Relocate828 LLC
Get Pre-Approved Today
Schools
Schools serving 82 Red Mulberry Dr
School District:Henderson County Schools
| Name | Grades | Distance |
|---|---|---|
Hillandale Elementary, East Flat Rock, NC 40 Preston Lane, East Flat Rock, NC 28726 | K-5 | 4 mi |
Hendersonville Elementary 1039 Randall Circle, Hendersonville, NC 28791 | K-5 | 6.3 mi |
Flat Rock Middle, East Flat Rock, NC 191 Preston Lane, East Flat Rock, NC 28726 | 6-8 | 4 mi |
East Henderson High 150 Eagle Pride Drive, East Flat Rock, NC 28726 | 9-12 | 5.6 mi |
Henderson Co Early College High 300 East Campus Drive, Flat Rock, NC 28731 | 9-12 | 6.3 mi |
Disclaimer:
School attendance boundaries provided by ATTOM Data Solutions and are for reference only. Contact the school directly to verify enrollment eligibility.
Price & Sales History for 82 Red Mulberry Dr
Date
Details
Price
Change
Source
6/22/2026
Price Reduced
$673,000
-7.11%
MLS
6/03/2026
Price Reduced
$724,500
-3.34%
MLS
5/18/2026
Price Reduced
$749,500
-3.48%
MLS
4/03/2026
Listed
$776,500
569.4%
MLS
4/08/2011
Sold
$116,000
—
Public Record
Disclaimer: Historical sales information is derived from public records provided by the county offices. Information is not guaranteed and should be independently verified.
Tax History
Tax History for 82 Red Mulberry Dr
Year
Property Taxes
Change
Tax Assessment
Change
2025
$3,574
100%
$673,000
35%
2021
100%
$499,600
—
2020
100%
$497,200
—
2019
-100%
$497,200
—
2019
$3,237
7%
$497,200
6%
2018
$3,024
—
$468,800
—
2016
$3,024
9%
$468,800
—
2015
$2,783
-7%
$468,800
-9%
2013
$2,997
—
$513,600
—
Disclaimer: Historical tax information is derived from public records provided by the county offices. Information is not guaranteed and should be independently verified.
Estimate the Cost
Estimate the Cost for 82 Red Mulberry Dr
82 Red Mulberry Drive, Zirconia, NC 28790 (MLS# 4363684) is a Single Family property with 3 bedrooms, 2 full bathrooms and 1 partial bathroom. 82 Red Mulberry Drive is currently listed for $673,000 and was received on April 03, 2026. Want to learn more about 82 Red Mulberry Drive? Do you have questions about finding other Single Family real estate for sale in Zirconia? You can browse all Zirconia real estate or contact a Coldwell Banker agent to request more information.
