This is a carousel with tiles that activate property listing cards. Use the previous and next buttons to navigate.
1/1
$273,000
This is a carousel with tiles that activate property listing cards. Use the previous and next buttons to navigate.
1/1
Property Description
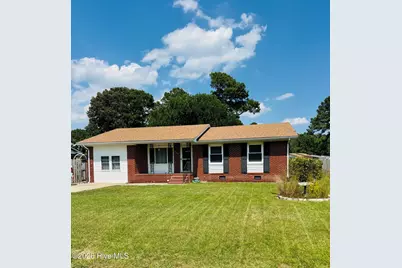
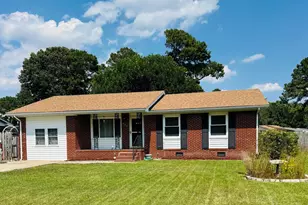
Welcome home to this charming and well-maintained brick residence ideally situated on a desirable corner lot in the heart of the city. Offering convenience, comfort, and versatility, this property places you just minutes from shopping, dining, schools, medical facilities, and everyday amenities while providing the privacy and functionality today's homeowners seek. From the moment you arrive, you'll appreciate the home's attractive curb appeal and the care that has been invested throughout. Recently painted and freshened up, the interior offers a clean, inviting atmosphere ready for your personal touch. The thoughtful floor plan provides a comfortable flow between living spaces, making it ideal for both everyday living and entertaining. The living room welcomes family and guests alike, while the adjoining dining area creates the perfect setting for gatherings and meals. The kitchen is conveniently located at the heart of the home, offering ample workspace and easy access to the main living areas. The primary suite serves as a private retreat, complete with an en suite full bath featuring a walk-in shower. Two additional bedrooms provide comfortable accommodations for family, guests, or a home office. A centrally located hall bath serves these bedrooms and includes a tiled tub/shower combination. All tub and shower surrounds throughout the home have been beautifully tiled, adding both style and durability. Adding to the home's functionality is a dedicated utility room with space for laundry and storage. A versatile flex room offers endless possibilities and can easily serve as a home office, bedroom, hobby room, workout space, playroom, or additional sitting area to suit your lifestyle needs. Step outside to discover a fully fenced backyard, perfect for children, pets, gardening, or simply enjoying outdoor activities in a private setting. A storage shed provides valuable space for tools, lawn equipment, and seasonal items, helping keep everything organized. Whether you're a first-time homebuyer, downsizing, or searching for an investment opportunity, this move-in-ready property combines a convenient city location with practical amenities and flexible living spaces. With its corner lot setting, solid brick construction, fresh updates, fenced yard, and versatile floor plan, this home is ready to welcome its next owners.
Full Property Details
Full Property Details for 820 Cedar Point Cir
General
- Sold For: $273,000
- Taxes: $1,719 (2023)
- Status: Closed
- Type: Single Family
- Source: 2253
- MLS ID: 100582672
- Added to Site: 73 day(s) ago
Interior
- Number of Rooms: 7
- Interior Features: Master Downstairs, Mud Room, Ceiling Fan(s), Pantry, Blinds/Shades, Eat-in Kitchen
- Appliances: Built-In Microwave, Refrigerator, Dishwasher, Electric Range
- Flooring: Carpet, Tile
Rooms
Bathrooms
- Total Bathrooms: 2
- Full Bathrooms: 2
Bedrooms
- Total Bedrooms: 3
- Primary Bedroom: Primary Living Area
Other Rooms
- Eat-in kitchen: Yes
- Laundry: Dryer Hookup, Washer Hookup
Exterior
- Porch/Patio/Deck: Front Porch
Parking
- Parking Features: Gravel, Concrete, Off Street
Location
- County: Pasquotank
- Subdivision: Briarwood
- Driving Directions: From Hwy 17 N/Hugues Blvd, take a Left on Oak Stump Rd.. Left on Summerfield St. Left on Cedar Point Circle.
School Information
- Elementary School: P.W. Moore Elementary
- Middle School: River Road Middle School
- High School: Northeastern High School
Heating & Cooling
- Air Conditioning: Yes
- Cooling Type: Central Air, Ceiling Fan(s), Heat Pump
- Heating Type: Heat Pump, Electric
Utilities
- Sewer: Municipal Sewer
- Water: Public
- Utility Description: Cable Available, Sewer Connected, Water Connected
Structural Information
- Structure Type: Wood Frame, Stick Built
- Construction: Brick Veneer, Wood Frame
- Basement Desc.: None
- Roof: Composition
- Entry Floor Number: 1
- Square Feet: 1,392
- Year Built: 1979
Additional Structures
- Other Structures: Shed(s)
Lot Features
- Lot Size (Acres): 0.26
- Lot Size (Sq. Ft.): 11,108
- Lot Dimensions: 130 x 89 x 119 x 74
- Frontage: City Street, State Road, Paved, Paved
- Lot Features: Level, Corner Lot
- Zoning: R-10
- Fencing (Description): Back Yard
Financial Considerations
- For Sale: Yes
- Price Per Sq. Ft.: $193.89
- Assessment Amount: $127,200
- Tax Amount: $1,719.12
- Tax Year: 2023
- Terms: Cash, Conventional, FHA, USDA Loan, VA Loan
Disclosures and Reports
- Special Conditions: Standard
- Legal Description: 890304914752
- Property ID: 890304914752
Listed by Howard Hanna WEW/EC, Lynn Bulman
Sold by Howard Hanna WEW/EC, Bridgers Realty Team

Get Pre-Approved Today
Schools
Schools serving 820 Cedar Point Cir
School District:Pasquotank County Schools
| Name | Grades | Distance |
|---|---|---|
P W Moore Elementary 606 Roanoke Avenue, Elizabeth City, NC 27909 | K-5 | 1.5 mi |
River Road Middle 1701 River Road, Elizabeth City, NC 27909 | 6-8 | 3.1 mi |
Northeastern High 963 Oak Stump Road, Elizabeth City, NC 27909 | 9-12 | 0.5 mi |
Disclaimer:
School attendance boundaries provided by ATTOM Data Solutions and are for reference only. Contact the school directly to verify enrollment eligibility.
Price & Sales History for 820 Cedar Point Cir
Date
Details
Price
Change
Source
7/30/2026
Sold
$273,000
1.15%
MLS
6/18/2026
Listed
$269,900
—
MLS
Disclaimer: Historical sales information is derived from public records provided by the county offices. Information is not guaranteed and should be independently verified.
820 Cedar Point Circle, Elizabeth City, NC 27909 (MLS# 100582672) is a Single Family property that was sold at $273,000 on July 30, 2026. Want to learn more about 820 Cedar Point Circle? Do you have questions about finding other Single Family real estate for sale in Elizabeth City? You can browse all Elizabeth City real estate or contact a Coldwell Banker agent to request more information.