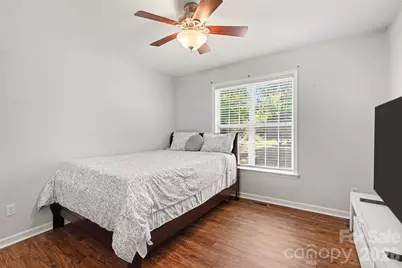
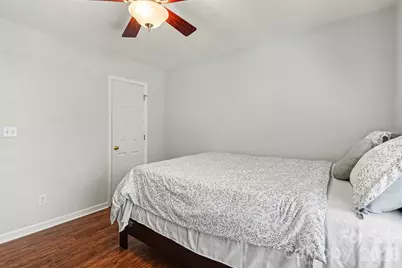
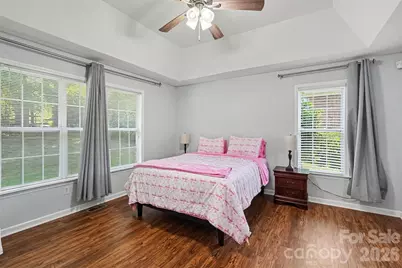
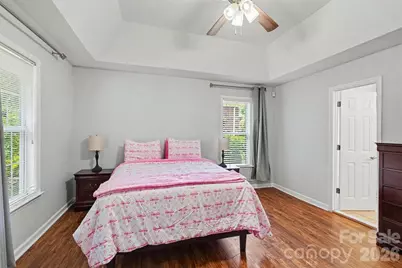
This is a carousel with tiles that activate property listing cards. Use the previous and next buttons to navigate.
1/26
$449,000
This is a carousel with tiles that activate property listing cards. Use the previous and next buttons to navigate.
1/26
Property Description
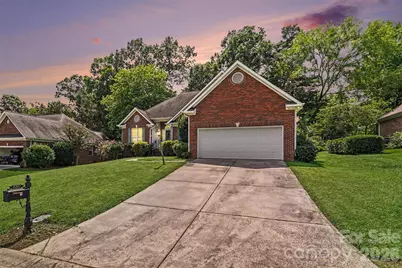
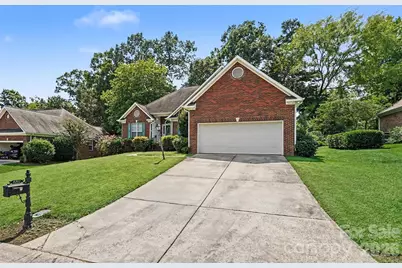
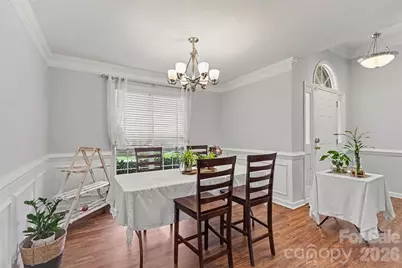
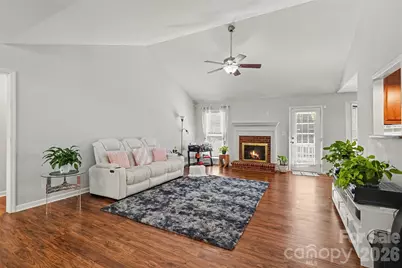
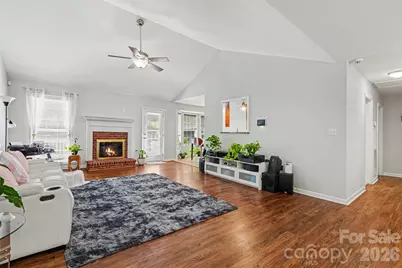
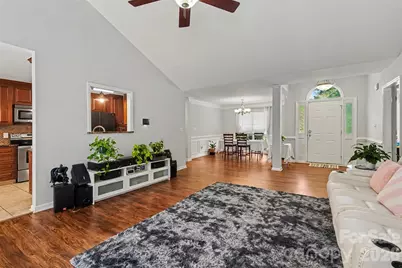
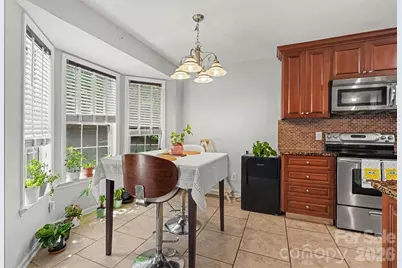
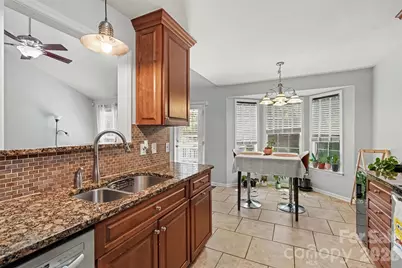
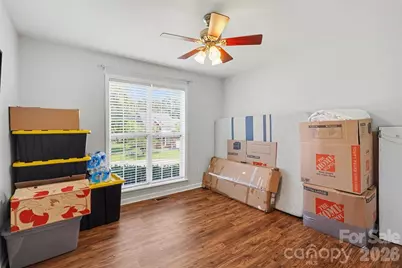
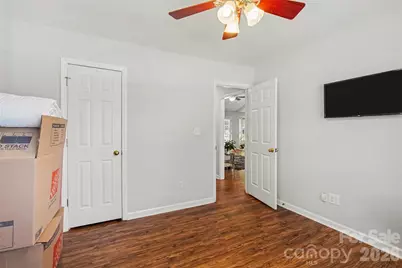
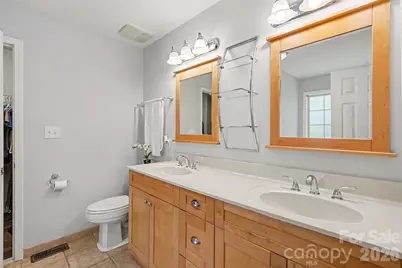
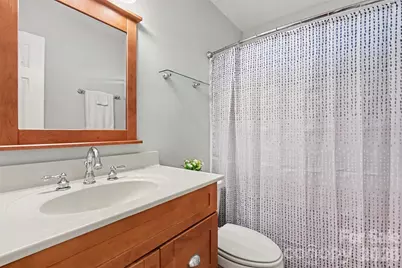
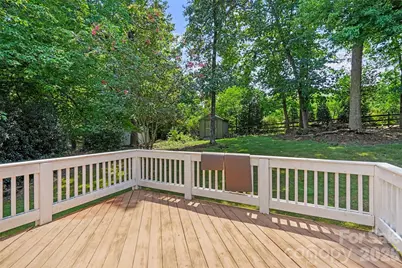
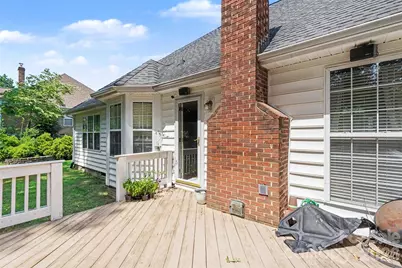
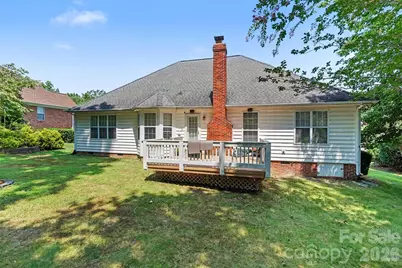
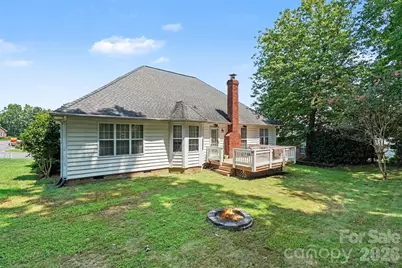
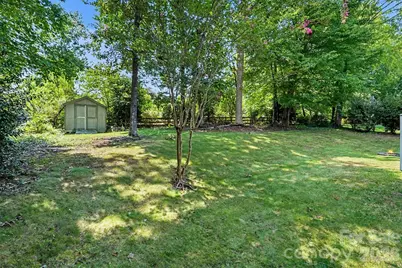
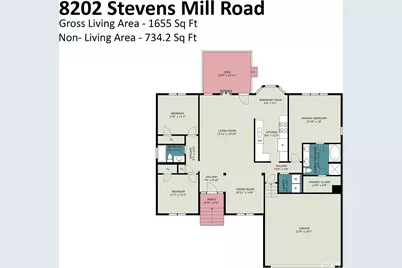
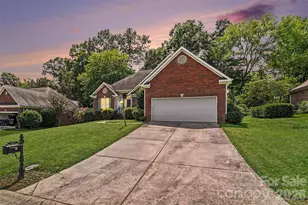
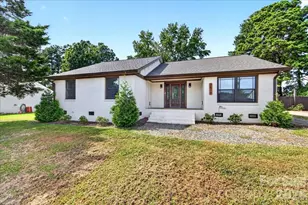
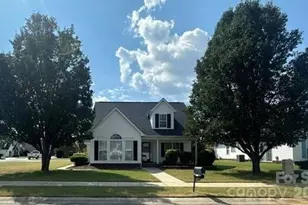
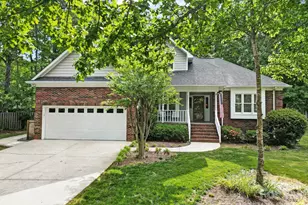
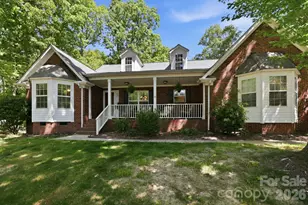
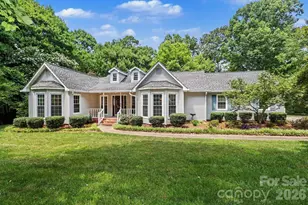
Welcome home to this move-in ready 3-bedroom, 2-bath ranch in the beautiful and established Stevens Mill neighborhood! An attractive partial brick exterior and 2-car garage welcome you into a bright, open floor plan filled with natural light and designed for easy everyday living and entertaining. The inviting living space is anchored by a cozy fireplace, while the single-level layout offers the comfort and convenience of ranch-style living. Step outside to enjoy the rear deck and backyard firepit, creating even more space to relax, gather, and enjoy the outdoors. Low HOA fees add to the appeal, with community amenities including a playground, basketball court, and gazebo/recreation area. Conveniently located in Matthews with easy access to I-485, shopping, dining, and surrounding areas, this home combines a peaceful established-neighborhood setting with everyday convenience. Move right in and make it your own!
Full Property Details
Full Property Details for 8202 Stevens Mill Rd
General
- Price: $449,000
- HOA FEE: $13/month
- HOA FEE FREQ.: Annually
- Status: Active
- Type: Single Family
- Source: Charlotte_Regional_Realtor_Association
- MLS ID: 4417158
- Updated: 9/30/2026
- Added to Site: 66 day(s) ago
Interior
- Interior Features: Attic Stairs Pulldown, Open Floorplan, Pantry, Walk-In Closet(s)
- Fireplace: Yes
- Fireplace(s): Gas, Living Room, Gas, Living Room
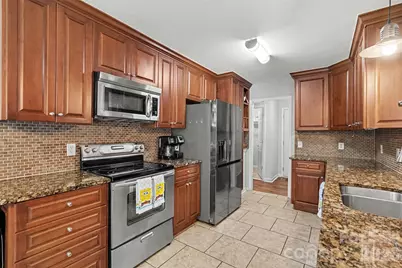
- Appliances: Dishwasher, Disposal, Electric Cooktop, Electric Oven, Microwave
- Flooring: Laminate, Tile
Rooms
Bathrooms
- Total Bathrooms: 2
- Full Bathrooms: 2
- Main - Full Baths: 2
Bedrooms
- Total Bedrooms: 3
- Bedrooms Main & Up: 3
Other Rooms
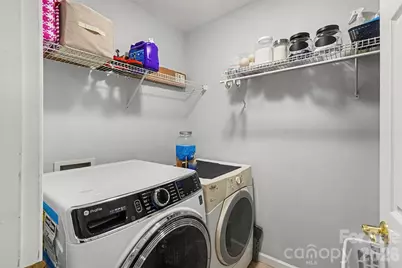
- Laundry: Laundry Room
Additional Information
- Shared Amenities: Playground, Recreation Area, Sport Court, Street Lights
Exterior
- Exterior Features: Fire Pit
Parking
- Garage: Yes
- Garage Spaces: 2
- Parking Features: Driveway, Attached Garage
Location
- County: Union
- Subdivision: Stevens Mill
School Information
- Elementary School: Stallings
- Middle School: Porter Ridge
- High School: Porter Ridge
Community
- Assoc. Name: Kuester Management Group
Heating & Cooling
- Cooling Type: Central Air
- Heating Type: Forced Air, Natural Gas
Utilities
- Sewer: Public Sewer
- Water: City
Structural Information
- Architectural Style: Ranch
- Construction: Site Built
- Exterior Const.: Brick Partial, Vinyl
- Roof: Architectural Shingle
- Main/1st Level: 1,655 Sq. Ft.
- Year Built: 1996
Lot Features
- Street/Road Desc.: Concrete, Paved
- Lot Features: Sloped
- Rcmdd Zoning: AQ8
Financial Considerations
- Association Fee: $157
- Assoc Fee Freq.: Annually
- Terms: Cash, Conventional, FHA, VA Loan
Disclosures and Reports
- Restrictions: Rental – See Restrictions Description
- Property ID: 08-321-166
- Lot Number: 8313-477
Listed by NorthGroup Real Estate LLC
Get Pre-Approved Today
Schools
Schools serving 8202 Stevens Mill Rd
School District:Union County Public Schools
| Name | Grades | Distance |
|---|---|---|
Stallings Elementary School 3501 Stallings Road, Stallings, NC 28104 | K-5 | 3.6 mi |
Porter Ridge Middle School 2827 Ridge Road, Indian Trail, NC 28079 | 6-8 | 4.8 mi |
Porter Ridge High School 2839 Ridge Road, Indian Trail, NC 28079 | 9-12 | 4.6 mi |
Disclaimer:
School attendance boundaries provided by ATTOM Data Solutions and are for reference only. Contact the school directly to verify enrollment eligibility.
Price & Sales History for 8202 Stevens Mill Rd
Date
Details
Price
Change
Source
9/30/2026
Price Reduced
$449,000
-2.37%
MLS
9/08/2026
Price Reduced
$459,900
-0.02%
MLS
8/24/2026
Listed
$460,000
23.32%
MLS
11/11/2021
Sold
$373,000
—
Public Record
Disclaimer: Historical sales information is derived from public records provided by the county offices. Information is not guaranteed and should be independently verified.
Tax History
Tax History for 8202 Stevens Mill Rd
Year
Property Taxes
Change
Tax Assessment
Change
2025
$2,883
16%
$422,900
50%
2024
$2,482
4%
$282,400
—
2023
$2,377
1%
$282,400
—
2021
$2,356
—
$282,400
—
2022
$2,356
—
$282,400
20%
2021
$2,356
3%
$236,000
—
2019
$2,278
—
$236,000
—
2018
$2,278
1%
$236,000
4%
2017
$2,256
-1%
$226,500
—
2016
$2,269
1%
$226,500
—
2015
$2,246
47%
$226,500
13%
2014
$1,523
15%
$200,050
—
2013
$1,320
—
$200,050
—
Disclaimer: Historical tax information is derived from public records provided by the county offices. Information is not guaranteed and should be independently verified.
Estimate the Cost
Estimate the Cost for 8202 Stevens Mill Rd
8202 Stevens Mill Road, Matthews, NC 28104 (MLS# 4417158) is a Single Family property with 3 bedrooms and 2 full bathrooms. 8202 Stevens Mill Road is currently listed for $449,000 and was received on August 24, 2026. Want to learn more about 8202 Stevens Mill Road? Do you have questions about finding other Single Family real estate for sale in Matthews? You can browse all Matthews real estate or contact a Coldwell Banker agent to request more information.