This is a carousel with tiles that activate property listing cards. Use the previous and next buttons to navigate.
1/26
$2,250
This is a carousel with tiles that activate property listing cards. Use the previous and next buttons to navigate.
1/26
Property Description
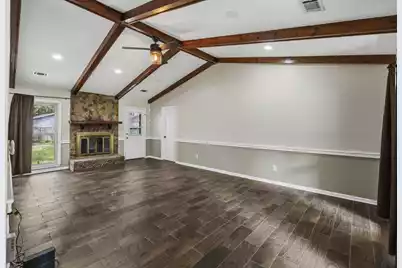
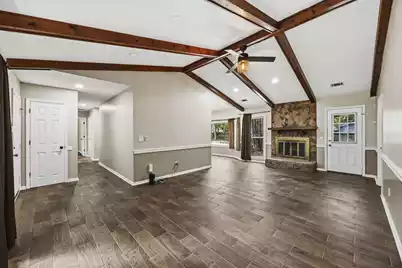
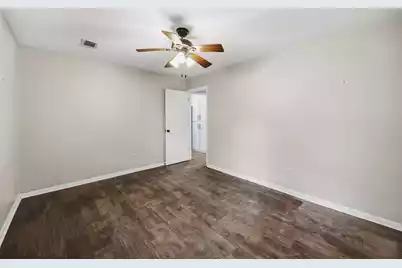
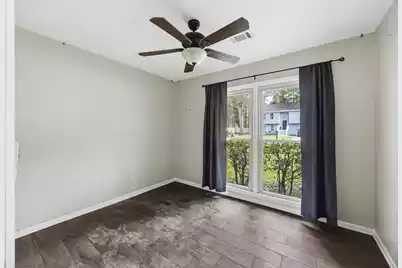
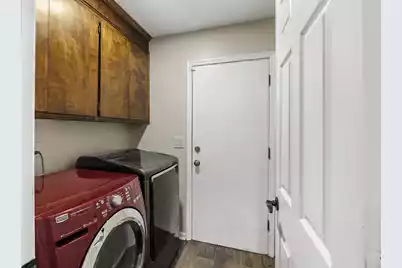
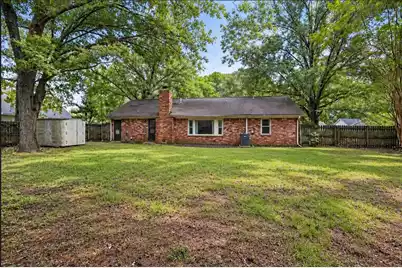
Welcome home to this charming brick ranch in North Charleston! This 3-bedroom, 2-bath home features a striking great room with exposed wood beam ceilings and a cozy fireplace - perfect for relaxing or entertaining. The updated kitchen boasts a large island, granite countertops, and stainless steel appliances, flowing easily into the main living space. Each bedroom offers a ceiling fan and ample closet space, while both bathrooms have been nicely maintained.Enjoy the convenience of a dedicated laundry room with washer and dryer included, an attached garage, and a spacious driveway. Step outside to a large, tree-shaded yard with plenty of room to relax or play.Located minutes from Fort Dorchester schools, Tanger Outlets, Boeing, Charleston International Airport, and Northwoods Mall,this home offers easy access to shopping, dining, and major employers while still feeling tucked away on a quiet, tree-lined street.
Full Property Details
Full Property Details for 8219 Ridgebrook Dr N
General
- Rent: $2,250
- Status: Active
- Type: Rental
- Source: Charleston_Trident_MLS
- MLS ID: 26025785
- Updated: 10/6/2026
- Added to Site: 31 day(s) ago
Interior
- Interior Features: Ceiling Fan(s), Ceiling - Cathedral/Vaulted, Eat-in Kitchen, Entrance Foyer, Great
- Fireplace: Yes
- Number of Fireplaces: 1
- Fireplace(s): Great Room, One, Wood Burning
- Flooring: Ceramic Tile
Rooms
Bathrooms
- Total Bathrooms: 2
- Full Bathrooms: 2
Bedrooms
- Total Bedrooms: 3
- Primary Bedroom: Ceiling Fan(s), Walk-In Closet(s), Lower
Other Rooms
- Laundry: Washer Hookup, Laundry Room
Exterior
- Exterior Features: Rain Gutters
- Deck/Patio: Porch - Full Front, Patio
Parking
- Garage: Yes
- Garage Spaces: 1
- Covered Spaces: 1
- Total Spaces: 1
- Parking Features: 1 Car Garage, Off Street
Location
- Area: 61 - N. Chas/Summerville/Ladson-Dor
- County: Dorchester
- Subdivision: Pepperidge
School Information
- Elementary School: Windsor Hill
- Middle School: Oakbrook
- High School: Ft. Dorchester
Community
- Community Name: 61 - N. Chas/Summerville/Ladson-Dor
- Pets Allowed: Yes
Heating & Cooling
- Air Conditioning: Yes
- Cooling Type: Central Air
- Heating Type: Central
Utilities
- Sewer: Public Sewer
- Water: Public
- Utility Description: Dorchester Cnty Water and Sewer Dept, Dominion Energy
Structural Information
- Architectural Style: Ranch
- Stories/Levels: 1
- Building Size: 1334
- Square Feet: 1,334
- Year Built: 1985
Lot Features
- Fencing (Description): Fence - Wooden Enclosed, Privacy
Listed by Portside Property Management, LLC
Schools
Schools serving 8219 Ridgebrook Dr N
School District:Dorchester School District 2
| Name | Grades | Distance |
|---|---|---|
Windsor Hill Arts Infused Elementary School 8600 William Moultrie Drive, North Charleston, SC 29420 | PK-5 | 0.8 mi |
River Oaks Middle School 8642 River Oaks Drive, North Charleston, SC 29420 | 6-8 | 2.6 mi |
Fort Dorchester High School 8500 Patriot Boulevard, North Charleston, SC 29420 | 9-12 | 1.3 mi |
Disclaimer:
School attendance boundaries provided by ATTOM Data Solutions and are for reference only. Contact the school directly to verify enrollment eligibility.
Price History for 8219 Ridgebrook Dr N
Date
Details
Price
Change
Source
9/11/2026
Listed
$2,250
—
MLS
Disclaimer: Historical sales information is derived from public records provided by the county offices. Information is not guaranteed and should be independently verified.

8219 Ridgebrook Drive N, Charleston, SC 29420 (MLS# 26025785) is a Rental property with 3 bedrooms and 2 full bathrooms. 8219 Ridgebrook Drive N is currently listed for rent at $2,250 and was received on September 11, 2026. Want to learn more about 8219 Ridgebrook Drive N? Do you have questions about finding other real estate for sale or rent in Charleston? You can browse all Charleston rentals or contact a Coldwell Banker agent to request more information.
