This is a carousel with tiles that activate property listing cards. Use the previous and next buttons to navigate.
1/49
$269,900 Just Listed
This is a carousel with tiles that activate property listing cards. Use the previous and next buttons to navigate.
1/49
Property Description
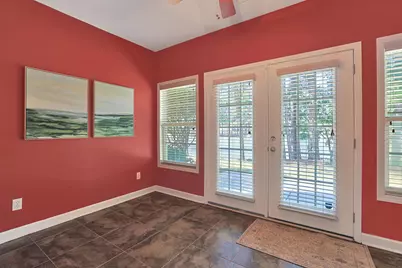
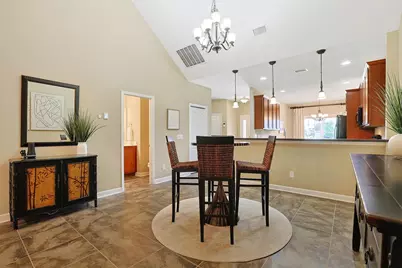
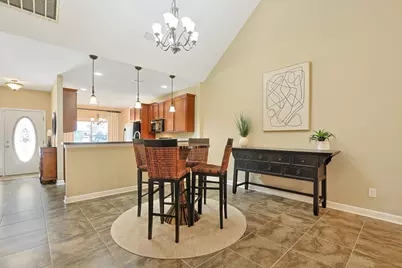
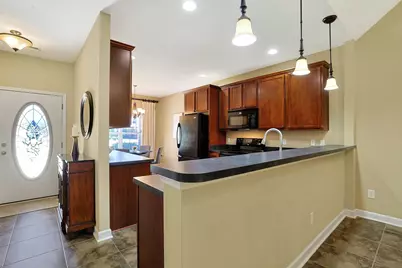
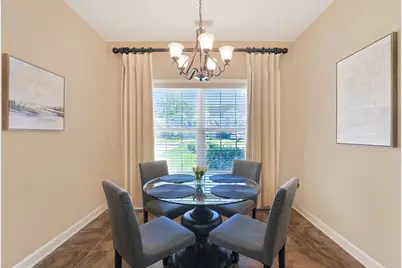
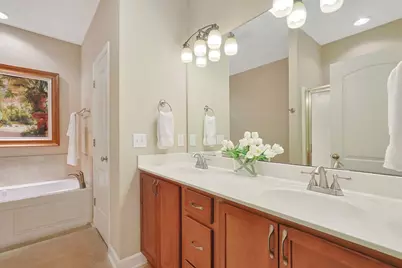
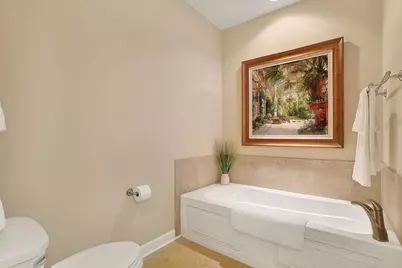
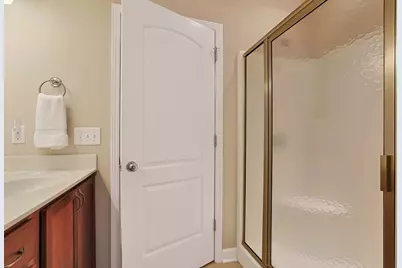
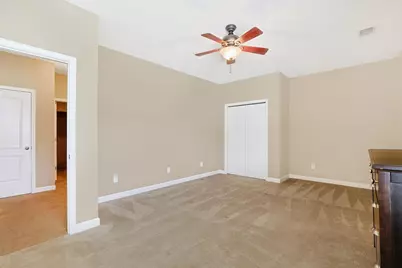
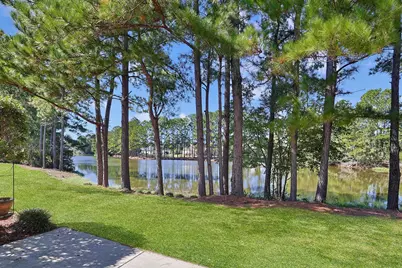
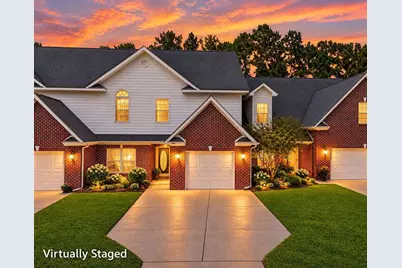
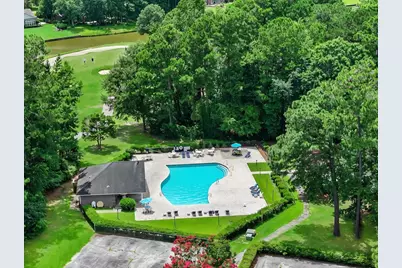
Presenting this vibrant, 2 story, brick veneer 3 bedroom 2.5 bath with a single car attached garage townhouse located in the popular Villas at Long Bay a Jack Nicklaus Signature Golf Course Community. This townhouse features tile & carpet flooring, a guest powder room, and a spacious living/dining room combo with a vaulted ceiling that showcases access to the delightful Carolina room with tranquil lake & golf views. The cheerful kitchen is equipped with a black on black appliance package, a breakfast bar, cabinets topped with crown moulding, ample counter spaces, and a sunlit breakfast nook. The main level primary suite offers an elegant arched entryway, a singe step tray ceiling with a fan, a peaceful retreat area with golf & lake views, a walk-in closet, private access to the primary bath that includes a dual sink vanity, a comfort station, a jetted tub, and a classic step-in shower. As you venture upstairs you will find a practical office, two additional bedrooms, and a full guest bath. This memorable townhome is completed on the main level with an ideal laundry room with a new washer and dryer, a security system , an extra storage closet, and a relaxing back patio. This townhome affords you easy access to the beach and golfing along with all of the other activities and happenings in North Myrtle Beach & Myrtle Beach including fun eateries, award winning off-Broadway shows, public fishing piers, and intriguing shopping adventures along the Grand Strand. Conveniently located to your everyday needs, including grocery stores, banks, post offices, medical centers, doctors' offices, and pharmacies. Check out our state of the art 3-D Virtual Tour. Floor plans are generated from a virtual tour camera and are for estimate purposes only. Square footage is approximate and not guaranteed. Buyer responsible for verification of all information. Some photos have been virtually staged.
Full Property Details
Full Property Details for 822 Foxtail Dr #822
General
- Price: $269,900
- HOA FEE: $213/month
- Status: Active
- Type: Townhouse
- Source: 2260
- MLS ID: 2625175
- Updated: 10/14/2026
- Added to Site: 1 day(s) ago
Interior
- Interior Features: Tray Ceiling(s), Ceiling Fan(s), Dual Sinks, Jetted Tub, Main Level Primary, Sitting Area in Primary, Separate Shower, Vanity, Walk-In Closet(s), Breakfast Bar, Bedroom on Main Level, Breakfast Area, Entrance Foyer, High Speed Internet
- Appliances: Dishwasher, Microwave, Range, Refrigerator
- Flooring: Carpet, Tile
Rooms
Bathrooms
- Total Bathrooms: 3
- Full Bathrooms: 2
- Half Bathrooms: 1
Bedrooms
- Total Bedrooms: 3
Other Rooms
- Laundry: Washer Hookup
Additional Information
- Shared Amenities: Cable TV
- Security/Safety: Smoke Detector(s)
Exterior
- Exterior Features: Patio
- Porch/Patio/Deck: Patio
Parking
- Garage: Yes
- Garage Spaces: 1
- Parking Features: One Car Garage, Private
Location
- Area: 07A Loris to Longs Area--South of 9 between Loris & Longs
- County: Horry
- Subdivision: Villas at Long Bay Club - 7A
School Information
- Elementary School: Daisy Elementary School
- Middle School: Loris Middle School
- High School: Loris High School
Community
- Association: Yes
Heating & Cooling
- Cooling Type: Central Air
- Heating Type: Central
Utilities
- Utility Description: High Speed Internet Available
Structural Information
- Structure Type: Townhouse
- Exterior Const.: Brick Veneer
- Entry Floor Number: 1
- Square Feet: 2,705
- Living Area: 2,426 Sq. Ft.
- Year Built: 2008
- Property Condition: Resale
Lot Features
- Zoning: PDD
Financial Considerations
- Association Fee: $213
- Assoc Fee Freq.: Monthly
Disclosures and Reports
- Disclosures/Reports: Covenants/Restrictions Disclosure
- Property ID: 25816010056
Listed by The Ocean Forest Company

Get Pre-Approved Today
Schools
Schools serving 822 Foxtail Dr #822
School District:Horry County School District
| Name | Grades | Distance |
|---|---|---|
Daisy Elementary School 2801 Red Bluff Road, Loris, SC 29569 | PK-5 | 7.2 mi |
Loris Middle School 5209 South Carolina 66, Loris, SC 29569 | 6-8 | 8.3 mi |
Loris High School 301 Loris Lions Road, Loris, SC 29569 | 9-12 | 9.2 mi |
Disclaimer:
School attendance boundaries provided by ATTOM Data Solutions and are for reference only. Contact the school directly to verify enrollment eligibility.
Price & Sales History for 822 Foxtail Dr #822
Date
Details
Price
Change
Source
10/14/2026
Listed
$269,900
10.16%
MLS
8/27/2008
Sold
$245,000
—
Public Record
Disclaimer: Historical sales information is derived from public records provided by the county offices. Information is not guaranteed and should be independently verified.
Tax History
Tax History for 822 Foxtail Dr #822
Year
Property Taxes
Change
Tax Assessment
Change
2025
$2,901
—
-100%
2024
$2,901
7%
$17,047
40%
2023
$2,718
2%
$12,162
-43%
2021
$2,676
5%
$21,284
—
2020
$2,538
—
$21,284
-89%
2019
$2,538
9%
$202,700
13%
2018
$2,333
—
$179,300
—
2017
$2,323
—
$179,300
—
2015
$2,323
3%
$179,300
—
2014
$2,246
-12%
$179,300
1351%
2013
$2,542
—
$12,360
—
Disclaimer: Historical tax information is derived from public records provided by the county offices. Information is not guaranteed and should be independently verified.
Estimate the Cost
Estimate the Cost for 822 Foxtail Dr #822
822 Foxtail Dr. #822, Longs, SC 29568 (MLS# 2625175) is a Townhouse property with 3 bedrooms, 2 full bathrooms and 1 partial bathroom. 822 Foxtail Dr. #822 is currently listed for $269,900 and was received on October 14, 2026. Want to learn more about 822 Foxtail Dr. #822? Do you have questions about finding other Townhouse real estate for sale in Longs? You can browse all Longs real estate or contact a Coldwell Banker agent to request more information.