This is a carousel with tiles that activate property listing cards. Use the previous and next buttons to navigate.
1/1
$568,000
This is a carousel with tiles that activate property listing cards. Use the previous and next buttons to navigate.
1/1
Property Description
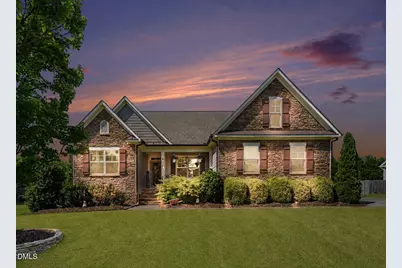
Step into a home where every detail has already been thoughtfully updated for you. This beautifully maintained property offers exceptional indoor and outdoor living spaces, blending comfort, style, and functionality throughout. The kitchen is a true centerpiece, featuring granite countertops, stainless steel appliances, a new electric range, and a convenient breakfast bar perfect for casual dining or entertaining. The spacious living room overlooks the private fenced backyard, creating a warm and inviting atmosphere. The primary suite is designed for relaxation, complete with two oversized closets, including a custom-designed master closet storage system added in 2025. The fully remodeled primary bath (2025) features a luxurious walk-in shower. A custom laundry room renovation completed in 2024 includes a stacked washer and dryer for added efficiency and style. Upstairs, you'll find a large bonus room, additional bedroom, full bath, and walk-in attic offering flexible space for guests, hobbies, or a home office. Outdoor living is just as impressive with a screened deck, open deck, and stunning hardscape, ideal for entertaining year-round. The professionally maintained grounds showcase fresh mulch, trimmed landscaping, mature trees, and custom exterior lighting. Extensive 2025 updates provide peace of mind, including full exterior paint, deck paint, a new garage door and opener, culvert walls, and front yard pavers installed. Additional features include a whole-house water filtration and water softener system, and transferable HVAC maintenance through year-end. The septic tank was just pumped and a new septic elevator pump installed in May 2026. Relax all summer at the HOA pool or enjoy fishing at the 2 HOA ponds. This move-in ready home truly has it all -- all that's left to do is unpack and enjoy.
Full Property Details
Full Property Details for 8320 Pin Cherry Dr
General
- Sold For: $568,000
- HOA FEE: $50/month
- HOA FEE FREQ.: Quarterly
- Taxes: $3,223
- Status: Closed
- Type: Single Family
- Source: 2218
- MLS ID: 10168585
- Added to Site: 110 day(s) ago
Interior
- Number of Rooms: 9
- Interior Features: Bathtub Only, Bathtub/Shower Combination, Ceiling Fan(s), Crown Molding, Double Vanity, Dual Closets, Eat-in Kitchen, Granite Counters, Open Floorplan, Pantry, Master Downstairs, Smooth Ceilings, Tray Ceiling(s), Walk-In Closet(s), Walk-In Shower, Water Closet
- Fireplace: Yes
- Number of Fireplaces: 2
- Fireplace(s): Fire Pit, Wood Burning
- Appliances: Built-In Electric Range, Dishwasher, Microwave, Refrigerator, Stainless Steel Appliance(s), Washer/Dryer Stacked, Water Heater
- Flooring: Carpet, Ceramic Tile, Vinyl
Rooms
Bathrooms
- Total Bathrooms: 3
- Full Bathrooms: 3
Bedrooms
- Total Bedrooms: 4
Other Rooms
- Laundry: Laundry Room, Main Level
Additional Information
- Shared Amenities: Picnic Area, Pond Year Round, Pool
- Pool: Yes
- Pool Description: Association, Swimming Pool Com/Fee
Exterior
- Exterior Features: Fenced Yard, Fire Pit, Lighting, Rain Gutters
Parking
- Garage: Yes
- Attached garage: Yes
- Garage Spaces: 2
Location
- County: Wake
- Subdivision: Honeycutt Landing
- Driving Directions: From Fuquay Varina, take NC42 East to R on Panther Lake to R on Old Stage, to R on Black Spruce, to L on Pin Cherry. House on R.
School Information
- Elementary School: Wake - Willow Springs Elementary
- Middle School: Wake - Herbert Akins Road Middle
- High School: Wake - Willow Spring High School
Community
- Association: Yes
- Assoc. Fees Include: None
Heating & Cooling
- Air Conditioning: Yes
- Cooling Type: Central Air, Heat Pump
- Heating Type: Fireplace(s), Heat Pump
Utilities
- Sewer: Septic Tank
- Water: Public
- Utility Description: Cable Available, Electricity Connected, Septic Connected, Water Connected, Propane, Underground Utilities
Structural Information
- Architectural Style: Traditional
- Structure Type: Site Built
- Exterior Const.: HardiPlank Type, Stone Veneer
- Roof: Shingle
- Drive-In Doors: Storm Door(s)
- Stories/Levels: 2
- Building Size: 2763
- Square Feet: 2,763
- Finished Above Grnd: 2,763 Sq. Ft.
- Year Built: 2014
Lot Features
- Lot Size (Acres): 0.5
- Lot Size (Sq. Ft.): 21,780
- Fence: Yes
- Lot Features: Few Trees, Interior Lot, Landscaped, Level, Rectangular Lot
- Zoning: R-30
- Fencing (Description): Back Yard
Financial Considerations
- Association Fee: $150
- Assoc Fee Freq.: Quarterly
- Tax Amount: $3,223.43
Disclosures and Reports
- Special Conditions: Standard
- Property ID: 685968817
- Lot Number: 52
Listed by Century 21 Triangle Group, Lewis Beynon (919) 475-6329
Sold by Avenue Properties INC, Brittney Lee

Get Pre-Approved Today
Schools
Schools serving 8320 Pin Cherry Dr
School District:Wake County Schools
| Name | Grades | Distance |
|---|---|---|
Willow Springs Elementary 6800 Dwight Rowland Rd, Willow Spring, NC 27592 | PK-5 | 3.2 mi |
Willow Spring High 1704 Old Honeycutt Road, Fuquay-Varina, NC 27526 | 9-12 | 2.6 mi |
Disclaimer:
School attendance boundaries provided by ATTOM Data Solutions and are for reference only. Contact the school directly to verify enrollment eligibility.
Price & Sales History for 8320 Pin Cherry Dr
Date
Details
Price
Change
Source
7/31/2026
Sold
$568,000
0.53%
MLS
5/20/2026
Listed
$565,000
—
MLS
Disclaimer: Historical sales information is derived from public records provided by the county offices. Information is not guaranteed and should be independently verified.
8320 Pin Cherry Drive, Willow Springs, NC 27592 (MLS# 10168585) is a Single Family property that was sold at $568,000 on July 31, 2026. Want to learn more about 8320 Pin Cherry Drive? Do you have questions about finding other Single Family real estate for sale in Willow Springs? You can browse all Willow Springs real estate or contact a Coldwell Banker agent to request more information.