This is a carousel with tiles that activate property listing cards. Use the previous and next buttons to navigate.
1/1
$625,000
This is a carousel with tiles that activate property listing cards. Use the previous and next buttons to navigate.
1/1
Property Description
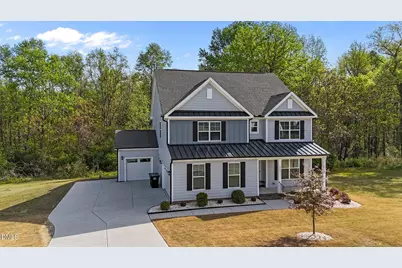
A Must-See Three-Story Home with Exceptional Space and Style! This stunning three-story home sits on nearly ¾ of an acre, offering privacy, wooded views, and quiet enjoyment in a sought-after community with pool. With three car garage, a screened porch, and a large wood deck, it's built for comfort, entertaining, and relaxation. Inside, the main floor features a guest bedroom or flex room with a walk-in shower, ideal for visitors or a home office. The open-concept kitchen is a showstopper with white cabinetry, granite countertops, stainless steel appliances including an induction cooktop, a spacious island, farmhouse sink, large walk-in pantry, and a butler's pantry. On the second floor, you'll find three bedrooms, including a primary suite with a unique sitting room, a spacious loft, and a laundry room. The third floor is a standout bonus space, perfect for a home theater, playroom, gym, or whatever your family desires
Full Property Details
Full Property Details for 8329 Running Fern Wy
General
- Sold For: $625,000
- HOA FEE: $50/month
- HOA FEE FREQ.: Quarterly
- Taxes: $3,949
- Status: Closed
- Type: Single Family
- Source: 2218
- MLS ID: 10156765
- Added to Site: 155 day(s) ago
Interior
- Number of Rooms: 1
- Fireplace: Yes
- Number of Fireplaces: 1
- Appliances: Bar Fridge, Dishwasher, Refrigerator
- Flooring: Combination
Rooms
Bathrooms
- Total Bathrooms: 4
- Full Bathrooms: 4
Bedrooms
- Total Bedrooms: 4
Additional Information
- Shared Amenities: Pool
- Pool: Yes
Parking
- Garage: Yes
- Attached garage: Yes
- Garage Spaces: 3
Location
- County: Wake
- Subdivision: Honeycutt Landing
- Driving Directions: Use GPS
School Information
- Elementary School: Wake County Schools
- Middle School: Wake County Schools
- High School: Wake County Schools
Community
- Association: Yes
- Assoc. Fees Include: Unknown
Heating & Cooling
- Air Conditioning: Yes
- Cooling Type: Heat Pump
- Heating Type: Heat Pump
Utilities
- Sewer: Septic Tank
- Water: Public, Well
Structural Information
- Architectural Style: Craftsman
- Structure Type: House
- Builder: Nanco Custom Homes
- Exterior Const.: Fiber Cement
- Roof: Composition
- Stories/Levels: 1
- Building Size: 3427
- Square Feet: 3,427
- Finished Above Grnd: 3,427 Sq. Ft.
- Year Built: 2022
Lot Features
- Lot Size (Acres): 0.72
- Lot Size (Sq. Ft.): 31,363.2
- Zoning: R-30
Financial Considerations
- Association Fee: $150
- Assoc Fee Freq.: Quarterly
- Tax Amount: $3,949.65
Disclosures and Reports
- Special Conditions: Standard
- Property ID: 068502864678000 0478244
- Lot Number: 181
Listed by RE/MAX Southern Properties LLC, Sarah Young (919) 353-5004
Sold by eXp Realty, LLC - C, Christen Kallam

Get Pre-Approved Today
Schools
Schools serving 8329 Running Fern Wy
School District:Wake County Schools
| Name | Grades | Distance |
|---|---|---|
Willow Springs Elementary 6800 Dwight Rowland Rd, Willow Spring, NC 27592 | PK-5 | 3.1 mi |
Willow Spring High 1704 Old Honeycutt Road, Fuquay-Varina, NC 27526 | 9-12 | 2.4 mi |
Disclaimer:
School attendance boundaries provided by ATTOM Data Solutions and are for reference only. Contact the school directly to verify enrollment eligibility.
Price & Sales History for 8329 Running Fern Wy
Date
Details
Price
Change
Source
8/17/2026
Sold
$625,000
-2.72%
MLS
4/01/2026
Listed
$642,500
—
MLS
Disclaimer: Historical sales information is derived from public records provided by the county offices. Information is not guaranteed and should be independently verified.
8329 Running Fern Way, Willow Springs, NC 27592 (MLS# 10156765) is a Single Family property that was sold at $625,000 on August 17, 2026. Want to learn more about 8329 Running Fern Way? Do you have questions about finding other Single Family real estate for sale in Willow Springs? You can browse all Willow Springs real estate or contact a Coldwell Banker agent to request more information.