This is a carousel with tiles that activate property listing cards. Use the previous and next buttons to navigate.
1/63
$289,999 -$9,600 (-3.2%) Price Reduced
This is a carousel with tiles that activate property listing cards. Use the previous and next buttons to navigate.
1/63
Property Description
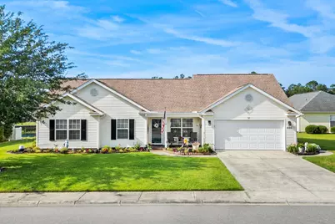
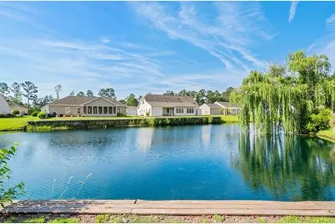
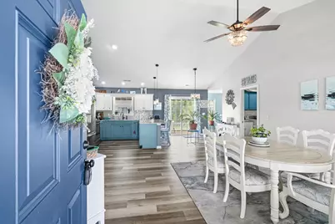
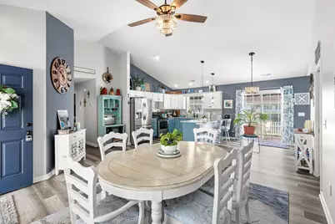
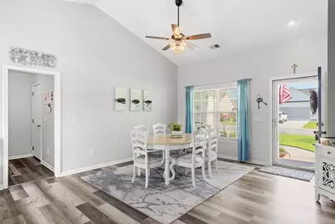
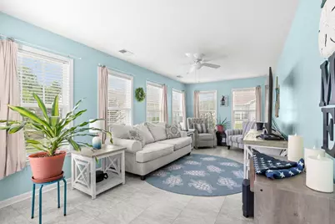
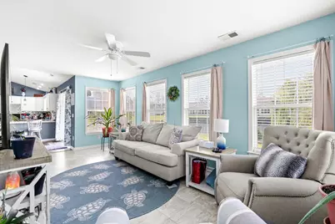
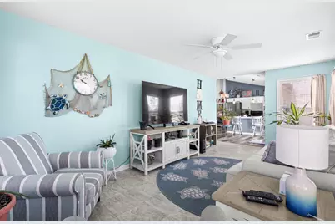
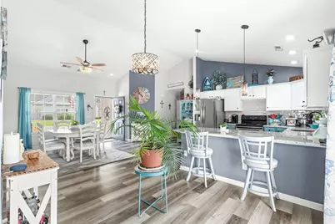
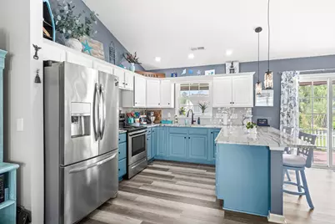
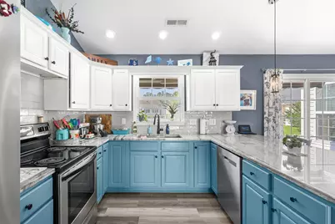
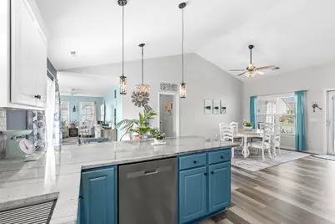
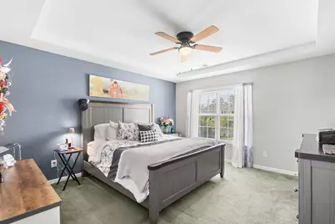
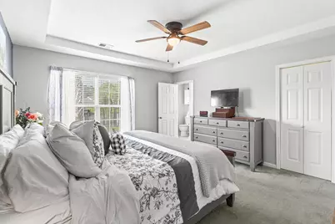
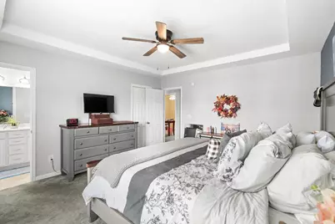
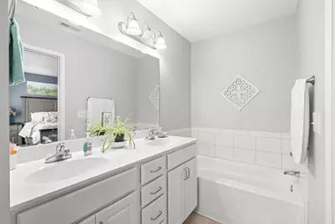
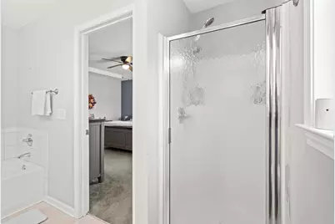
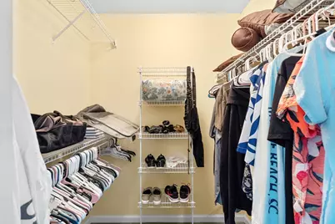
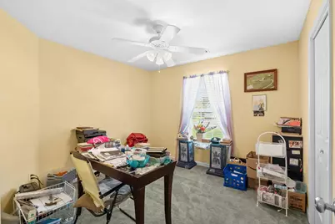
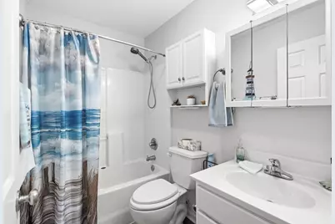
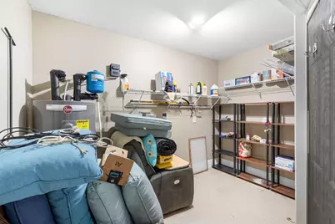
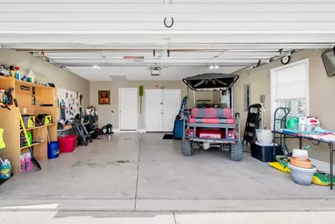
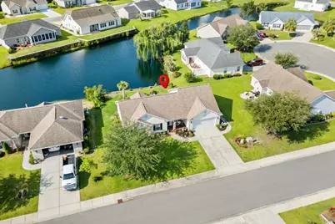
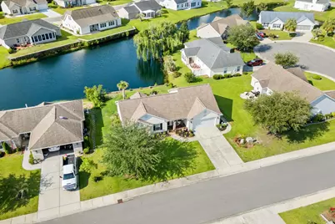
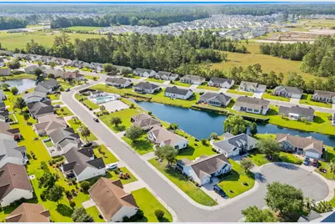
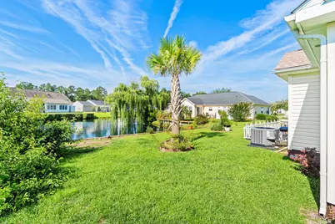
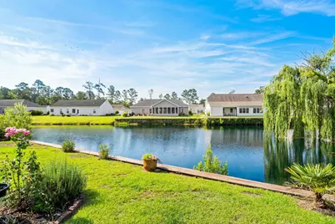
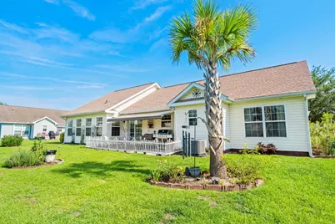
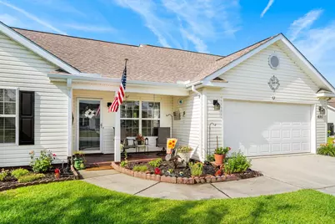
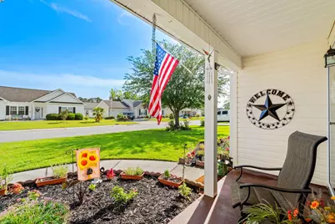
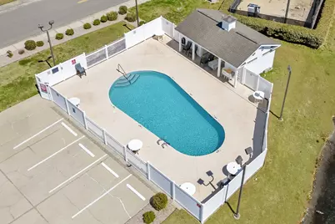
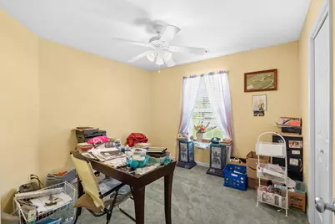
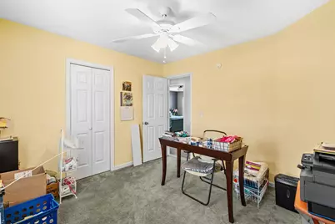
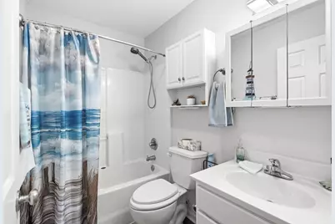
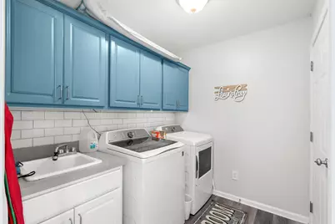
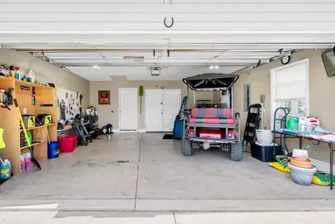
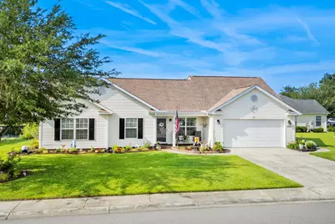
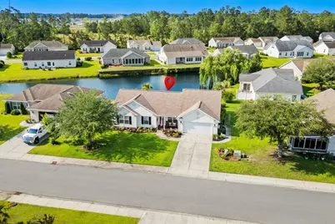
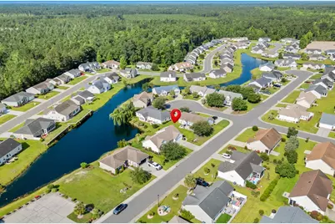
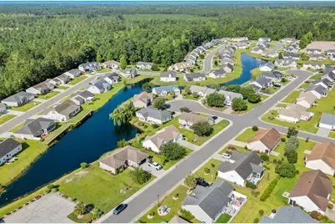
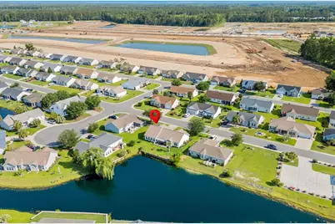
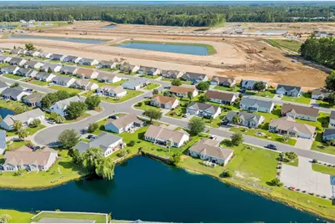
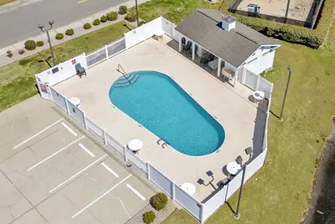
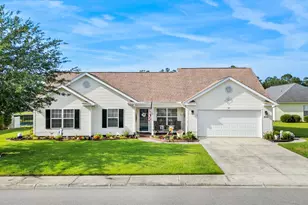
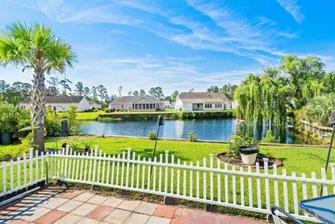
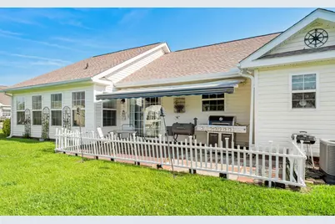
Don't miss out on this well-maintained fully furnished (golf cart included) 3BR/2BA single level home with an attached two car garage and a pond view. This property features an open concept layout with a bright living area, multiple windows for natural light, and a ceiling fan. The kitchen includes stainless steel appliances, a tile backsplash, and quartz countertops. Adjacent dining areas offer ample space and access to the rear patio through sliding glass doors. The primary suite includes a spacious bedroom with a ceiling fan and an en-suite bath with a double?sink vanity, large mirror, shower, and soaking tub. Additional bedrooms are well?sized with natural light and standard closets. The home also includes a dedicated laundry room with upper cabinetry and a utility sink. Exterior features include a covered front porch, rear patio, and views of the community pond. The 2-car garage also features a large storage room. Community amenities include a pool and common areas.
Full Property Details
Full Property Details for 835 Inglenook Ln
General
- Price: $289,999
- HOA FEE: $40/month
- Status: Active
- Type: Single Family
- Source: 2260
- MLS ID: 2614801
- Updated: 7/8/2026
- Added to Site: 36 day(s) ago
Interior
- Interior Features: Dual Sinks, Furnished, Garden Tub/Roman Tub, Main Level Primary, Separate Shower, Vaulted Ceiling(s), Walk-In Closet(s), Window Treatments, Bedroom on Main Level
- Appliances: Dishwasher, Range, Refrigerator, Dryer, Washer
- Furnished: Yes
- Flooring: Carpet, Vinyl
Rooms
Bathrooms
- Total Bathrooms: 2
- Full Bathrooms: 2
Bedrooms
- Total Bedrooms: 3
Other Rooms
- Laundry: Washer Hookup
Additional Information
- Shared Amenities: Owner Allowed Golf Cart, Owner Allowed Motorcycle, Pet Restrictions, Tenant Allowed Golf Cart, Tenant Allowed Motorcycle
- Pool: Yes
- Pool Description: Community, Outdoor Pool
Exterior
- Exterior Features: Sprinkler/Irrigation, Patio, Storage
- Porch/Patio/Deck: Patio
Parking
- Garage: Yes
- Attached garage: Yes
- Garage Spaces: 2
- Parking Features: Attached, Garage, Two Car Garage, Garage Door Opener
Location
- Area: 07A Loris to Longs Area--South of 9 between Loris & Longs
- County: Horry
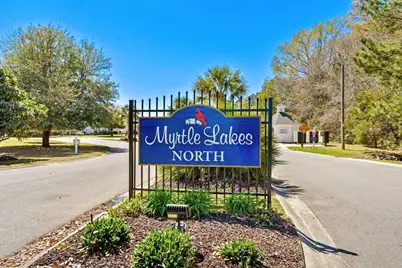
- Subdivision: Myrtle Lakes North
School Information
- Elementary School: Daisy Elementary School
- Middle School: Loris Middle School
- High School: Loris High School
Community
- Association: Yes
- Pets Allowed: Yes
Heating & Cooling
- Cooling Type: Central Air
- Heating Type: Central, Electric
Utilities
- Water: Public
- Utility Description: Cable Available, Electricity Available, Phone Available, Sewer Available, Underground Utilities, Water Available
Structural Information
- Property Detached: Yes
- Architectural Style: Ranch
- Exterior Const.: Vinyl Siding
- Windows/Doors: Window Treatments
- Stories/Levels: 1
- Square Feet: 2,008
- Living Area: 1,412 Sq. Ft.
- Year Built: 2005
- Property Condition: Resale
Lot Features
- Lot Size (Acres): 0.24
- Lot Size Source: Assessor
- Lot Features: Lake Front, Pond on Lot
- Zoning: PDD
Water Features
- Water Front: Yes
- Water Front Desc.: Pond
Financial Considerations
- Association Fee: $40
- Assoc Fee Freq.: Monthly
- Terms: Cash, Conventional, FHA, VA Loan
Disclosures and Reports
- Disclosures/Reports: Covenants/Restrictions Disclosure, Seller Disclosure
- Property ID: 22212010005
Listed by Century 21 Palms Realty

Get Pre-Approved Today
Schools
Schools serving 835 Inglenook Ln
School District:Horry County School District
| Name | Grades | Distance |
|---|---|---|
Daisy Elementary School 2801 Red Bluff Road, Loris, SC 29569 | PK-5 | 6.4 mi |
Loris Middle School 5209 South Carolina 66, Loris, SC 29569 | 6-8 | 6.8 mi |
Loris High School 301 Loris Lions Road, Loris, SC 29569 | 9-12 | 7.6 mi |
Disclaimer:
School attendance boundaries provided by ATTOM Data Solutions and are for reference only. Contact the school directly to verify enrollment eligibility.
Price & Sales History for 835 Inglenook Ln
Date
Details
Price
Change
Source
7/08/2026
Price Reduced
$289,999
-3.2%
MLS
6/09/2026
Listed
$299,599
20.32%
MLS
4/06/2022
Sold
$249,000
—
Public Record
Disclaimer: Historical sales information is derived from public records provided by the county offices. Information is not guaranteed and should be independently verified.
Tax History
Tax History for 835 Inglenook Ln
Year
Property Taxes
Change
Tax Assessment
Change
2025
-100%
-100%
2024
$881
-1%
$10,667
68%
2023
$892
80%
$6,364
—
2021
$496
-17%
$6,364
—
2020
$598
-70%
$6,364
-96%
2019
$2,003
1%
$159,110
5%
2018
$1,980
1%
$151,730
—
2017
$1,965
406%
$151,730
—
2015
$388
-27%
$151,730
—
2014
$530
5%
$151,700
1530%
2013
$504
—
$9,306
—
Disclaimer: Historical tax information is derived from public records provided by the county offices. Information is not guaranteed and should be independently verified.
Estimate the Cost
Estimate the Cost for 835 Inglenook Ln
835 Inglenook Ln., Longs, SC 29568 (MLS# 2614801) is a Single Family property with 3 bedrooms and 2 full bathrooms. 835 Inglenook Ln. is currently listed for $289,999 and was received on June 09, 2026. Want to learn more about 835 Inglenook Ln.? Do you have questions about finding other Single Family real estate for sale in Longs? You can browse all Longs real estate or contact a Coldwell Banker agent to request more information.