This is a carousel with tiles that activate property listing cards. Use the previous and next buttons to navigate.
1/1
$545,000
This is a carousel with tiles that activate property listing cards. Use the previous and next buttons to navigate.
1/1
Property Description
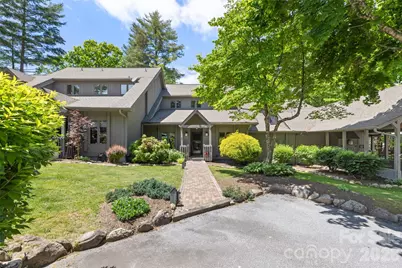
Discover the incredible potential of this spacious condominium, ideally situated in one of Burlingame's most desirable settings. Overlooking the newly restored 10th fairway, the property enjoys sweeping golf course views with glimpses of Lake Soquilla and the surrounding mountains beyond. The scenery is peaceful and picturesque year-round, best enjoyed from the inviting screened porch just off the main living area. Inside, generous living spaces and a warm wood-burning fireplace create the perfect foundation for a beautifully renovated mountain retreat tailored to your personal style. The floor plan includes three bedrooms, each with its own ensuite bath, while the finished walk-out lower level offers a versatile flex room, half bath, and a small workshop area. A covered patio opens directly onto the golf course, creating seamless indoor-outdoor living. One of the unique advantages of this residence is the ability to keep your golf cart conveniently covered beneath the rear deck, allowing quick and easy access to the course. Located just a short walk from the clubhouse, tennis courts, and pickleball facilities, this property offers exceptional convenience for those who choose to join the Burlingame Country Club. Fairway Villas is an intimate community of just thirty condominiums with an active and welcoming residential atmosphere. A 30-day minimum rental policy helps preserve the peaceful character of the neighborhood. Combining outstanding views, an unbeatable location, and endless renovation potential, this property is a rare opportunity to create a spectacular golf and mountain retreat.
Full Property Details
Full Property Details for 84 Fairway Villas Dr
General
- Sold For: $545,000
- HOA FEE: $750/month
- HOA FEE FREQ.: Quarterly
- Status: Closed
- Type: Condo
- Source: Charlotte_Regional_Realtor_Association
- MLS ID: 4381824
- Added to Site: 150 day(s) ago
Interior
- Interior Features: Walk-In Closet(s)
- Fireplace: Yes
- Fireplace(s): Wood Burning, Wood Burning
- Appliances: Dishwasher, Disposal, Electric Cooktop, Electric Oven, Electric Water Heater, Exhaust Fan, Ice Maker, Refrigerator
- Flooring: Carpet, Tile
Rooms
Bathrooms
- Total Bathrooms: 4
- Full Bathrooms: 3
- Half Bathrooms: 1
- Upper - Full Baths: 1
- Main - Full Baths: 2
Bedrooms
- Total Bedrooms: 4
- Bedrooms-B: 1
- Bedrooms Upper: 1
- Bedrooms Main & Up: 2
Other Rooms
- Laundry: Electric Dryer Hookup, In Hall, In Unit, Laundry Closet
Additional Information
- Shared Amenities: Dog Park, Street Lights, Walking Trails
Exterior
- Exterior Features: Lawn Maintenance
Parking
- Parking Features: Driveway, On Street, Parking Space(s), Shared Driveway
Location
- County: Transylvania
- Subdivision: Burlingame
- Driving Directions: Hwy 64 to main entrance of Burlingame. Take first left on Club Drive. Take first left on Winding Creek. Take first right into Fairway Villas. Unit about 4 blocks up on right.
School Information
- Elementary School: T.C. Henderson
- Middle School: Rosman
- High School: Rosman
Community
- Assoc. Name: POA Support
- Pets: Yes, Conditional, Cats OK, Dogs OK
Heating & Cooling
- Cooling Type: Ceiling Fan(s), Central Air, Electric, Heat Pump
- Heating Type: Central, Electric, Heat Pump
Utilities
- Sewer: Septic Installed
- Water: Public
- Utility Description: Cable Available, Cable Connected, Electricity Connected, Fiber Optics, Phone Connected, Underground Power Lines, Underground Utilities
Structural Information
- Architectural Style: Traditional
- Construction Status: Completed
- Construction: Site Built
- Exterior Const.: Wood
- Basement: Yes
- Basement Desc.: Basement Shop, Bath/Stubbed, Finished, Walk-Out Access, Walk-Up Access
- Roof: Composition
- Entry Floor Number: 3
- Upper: 470 Sq. Ft.
- Main/1st Level: 1,143 Sq. Ft.
- Year Built: 1984
Lot Features
- Street/Road Desc.: Asphalt, Paved
- Elevation (Approx.): 3000
- Lot Features: On Golf Course, Wooded, Views
Water Features
- Water Front Name: Horsepasture River
Financial Considerations
- Association Fee: $2,250
- Assoc Fee Freq.: Quarterly
- Other Assoc Fees: $2,206
- Other Fee Freq.: Annually
- Terms: Cash, Conventional
Disclosures and Reports
- Special Conditions: Estate
- Restrictions: Architectural Review, Deed, Livestock Restriction, Manufactured Home Not Allowed, Rental – See Restrictions Description, Signage, Subdivision
- Property ID: 8511-07-2992-410
- Lot Number: 1032-467
Listed by Howard Hanna/Allen Tate
Sold by Canopy Administration

Get Pre-Approved Today
Schools
Schools serving 84 Fairway Villas Dr
School District:Transylvania County Schools
Disclaimer:
School attendance boundaries provided by ATTOM Data Solutions and are for reference only. Contact the school directly to verify enrollment eligibility.
Price & Sales History for 84 Fairway Villas Dr
Date
Details
Price
Change
Source
8/28/2026
Sold
$545,000
-7.47%
MLS
7/14/2026
Price Reduced
$589,000
-1.67%
MLS
5/15/2026
Listed
$599,000
—
MLS
Disclaimer: Historical sales information is derived from public records provided by the county offices. Information is not guaranteed and should be independently verified.
84 Fairway Villas Drive, Sapphire, NC 28774 (MLS# 4381824) is a Condo property that was sold at $545,000 on August 28, 2026. Want to learn more about 84 Fairway Villas Drive? Do you have questions about finding other Condo real estate for sale in Sapphire? You can browse all Sapphire real estate or contact a Coldwell Banker agent to request more information.