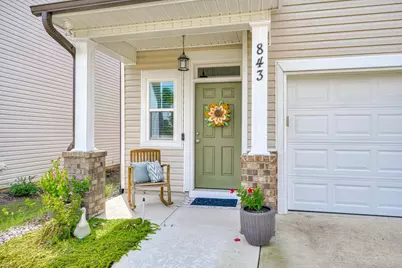
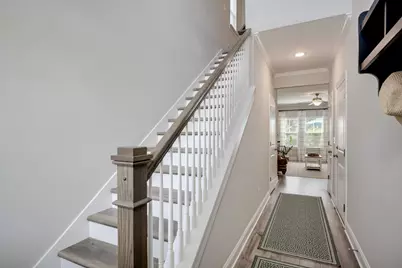
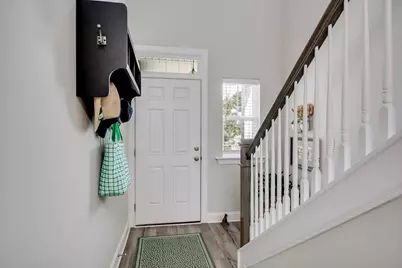
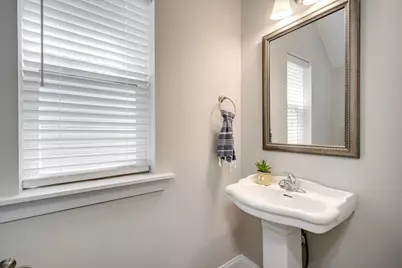
Full Property Details for 843 Elsie Dr
General
- Price: $294,000
- HOA FEE: $44/month
- HOA FEE FREQ.: Annually
- Status: Active
- Type: Single Family
- Source: Aiken_MLS
- MLS ID: 225366
- Updated: 9/4/2026
- Added to Site: 38 day(s) ago
Rental Information
- Complex Features: See Remarks, Internet Available
Interior
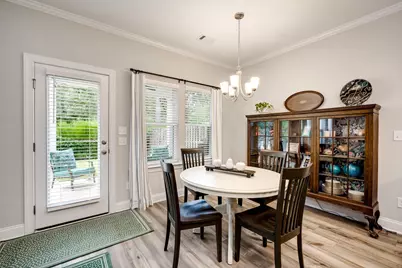
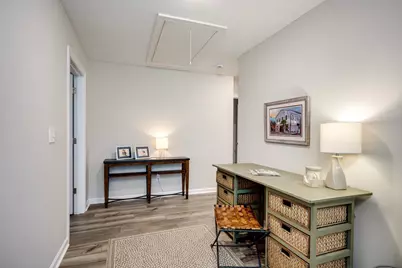
- Number of Rooms: 7
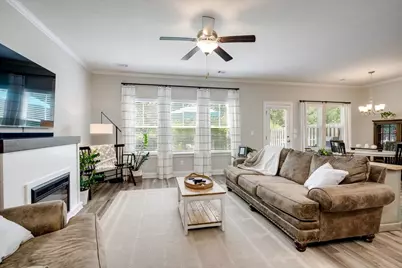
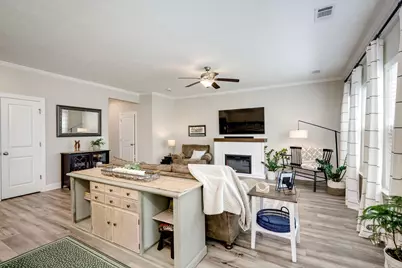
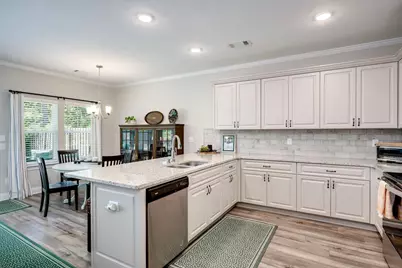
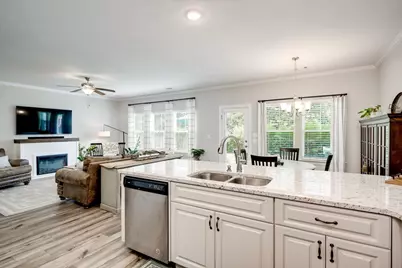
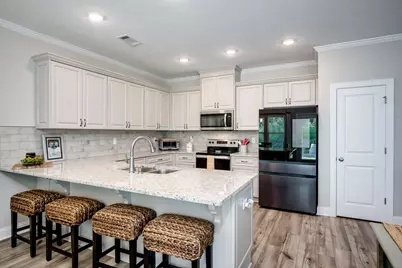
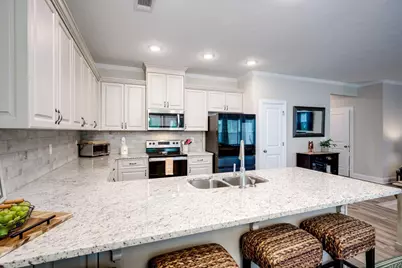
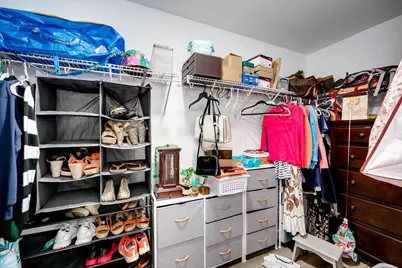
- Interior Features: See Remarks, Solid Surface Counters, Walk-In Closet(s), Cable Available, Ceiling Fan(s), Kitchen Island, Pantry, Cable Internet
- Fireplace: Yes
- Number of Fireplaces: 1
- Fireplace(s): Living Room, Electric
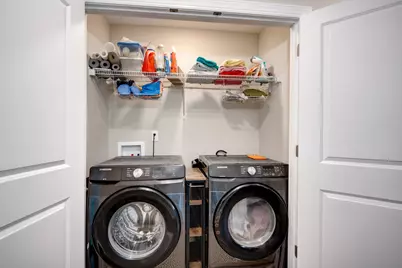
- Appliances: See Remarks, Microwave, Range, Washer, Refrigerator, Dishwasher, Disposal, Dryer, Electric Water Heater
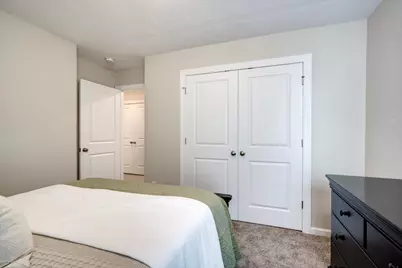
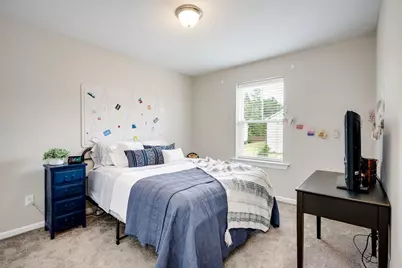
- Flooring: Carpet
Rooms
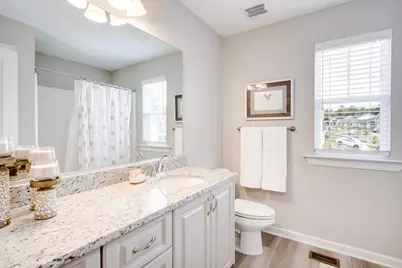
- Total Bathrooms: 3
- Full Bathrooms: 2
- Half Bathrooms: 1
Additional Information
- Pool: Yes
- Pool Description: Community
Exterior
- Exterior Features: See Remarks
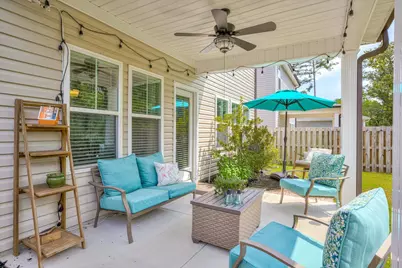
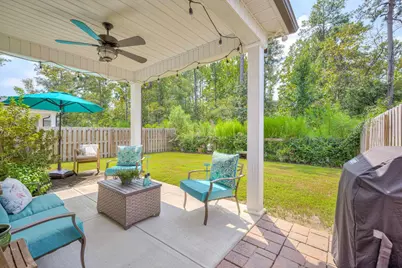
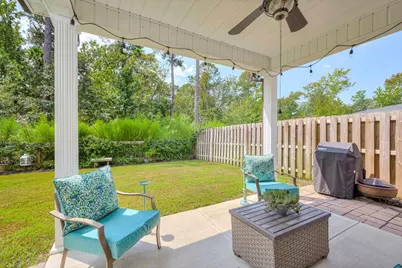
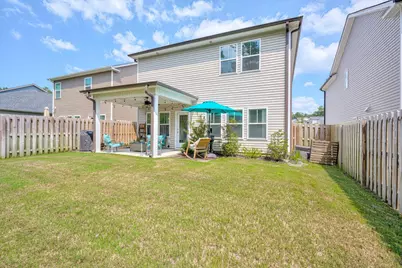
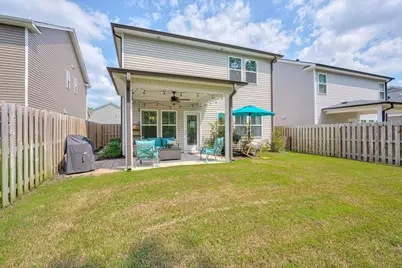
- Porch/Patio/Deck: Patio
Parking
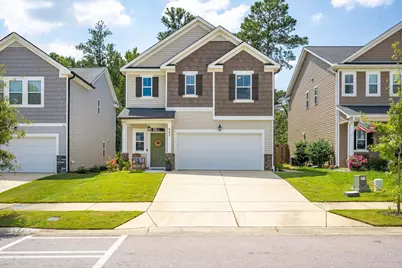
- Garage: Yes
- Attached garage: Yes
- Garage Spaces: 2
- Parking Features: See Remarks, Attached, Driveway, Garage Door Opener
Location
- County: Edgefield
- Subdivision: Windsor
- Driving Directions: I-20 to Exit 5 towards Edgefield. Left on Walnut Lane. Walnut Lane to Stopsign at Five Notch Rd. Turn Right and follow to Windsor entrance on left. Go to roundabout and take first right off roundabout onto Hampton Dr. Hampton to first left onto Elsie. 843 down on left at start of cut-de-sac.
School Information
- Elementary School: Merriwether
- Middle School: Merriwether
- High School: Strom Thurmond
Community
Heating & Cooling
- Central air: Yes
- Cooling Type: Central Air, Electric, Heat Pump
- Heating Type: See Remarks, Electric, Fireplace(s), Heat Pump
Utilities
- Sewer: Public Sewer
- Water: Public
- Utility Description: Underground Utilities
Structural Information
- Architectural Style: See Remarks, Colonial, Traditional
- Builder: Ivey Homes
- Construction: Vinyl Siding
- Basement Desc.: None
- Roof: Composition
- Square Feet: 1,807
- Sq. Ft. Source: Public Records
- Finished Total: 1,807 Sq. Ft.
- Finished Above Grnd: 1,807 Sq. Ft.
- Year Built: 2023
Additional Structures
- Other Structures: See Remarks
Lot Features
- Lot Size (Acres): 0.09
- Lot Size (Sq. Ft.): 3,920.4
- Lot Dimensions: 40 x 100 x 40 x 100
- Street/Road Desc.: Paved
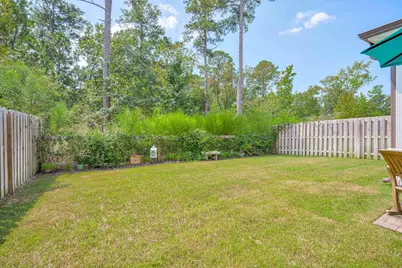
- Lot Features: See Remarks, Cul-De-Sac, Landscaped, Level, Sprinklers In Front, Sprinklers In Rear
- Fencing (Description): Fenced
- Horse Facility Desc.: None
Financial Considerations
- Association Fee: $525
- Assoc Fee Freq.: Annually
- Terms: Contract
Disclosures and Reports
- Special Conditions: Standard
- Legal Description: Windsor Section II B Lot 165 Blk 6 Section II B Lot 165
- Property ID: 1270006049000
Listed by Meybohm Real Estate - Aiken, Neil G Grice and Meybohm Real Estate - North Au, Kathy Huskey