
This is a carousel with tiles that activate property listing cards. Use the previous and next buttons to navigate.
1/44
$299,900
This is a carousel with tiles that activate property listing cards. Use the previous and next buttons to navigate.
1/44
Property Description
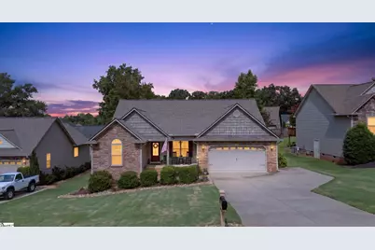
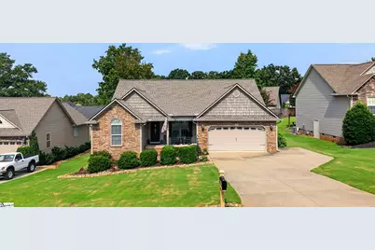
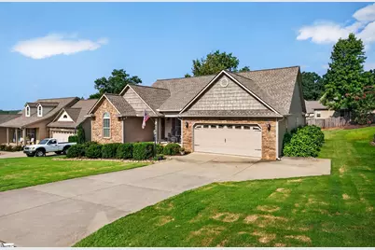
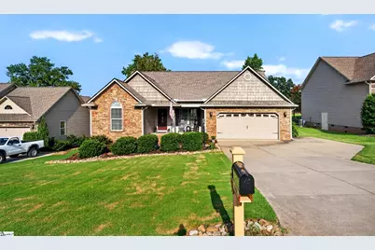
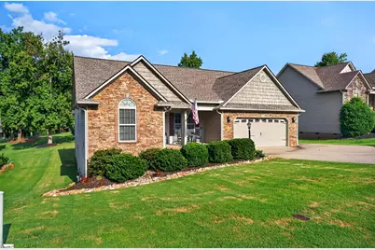
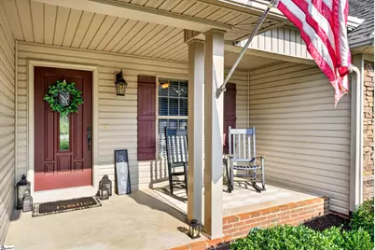
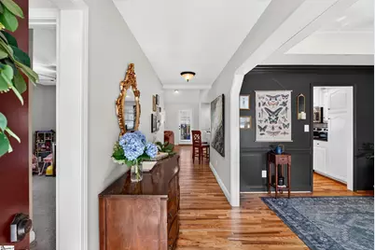
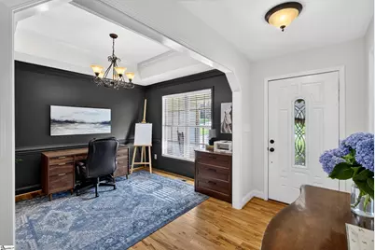
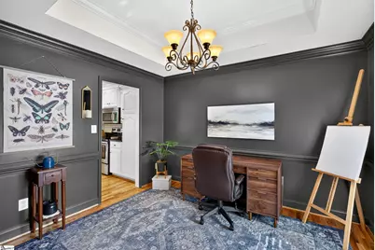
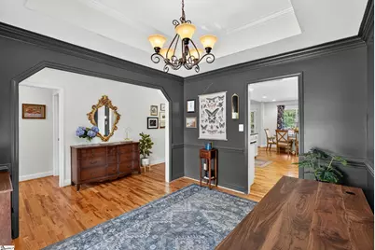
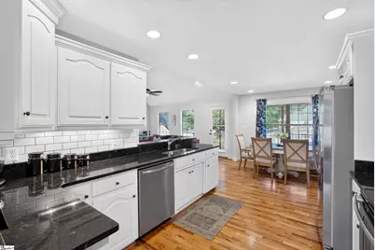
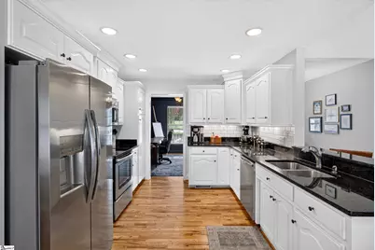
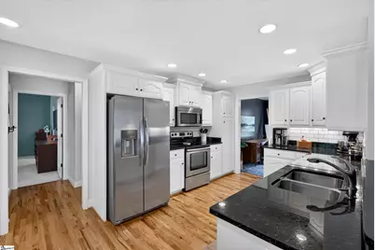
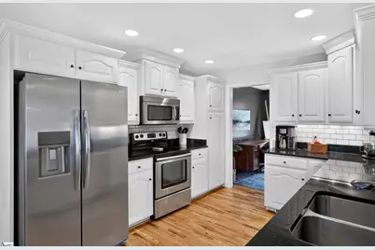
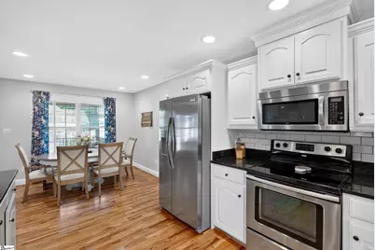
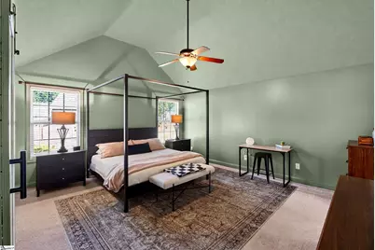
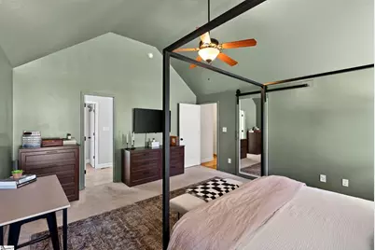
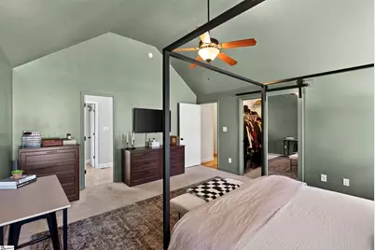
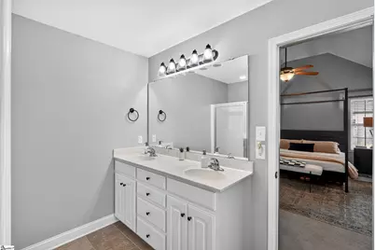
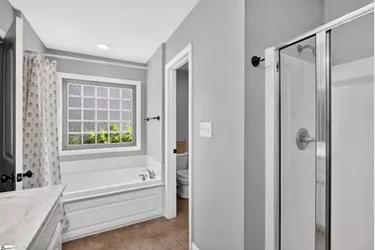
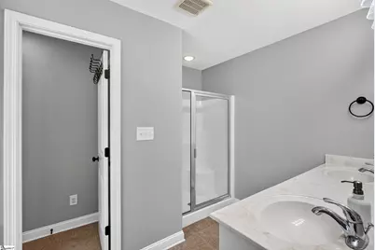
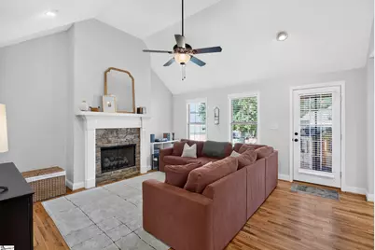
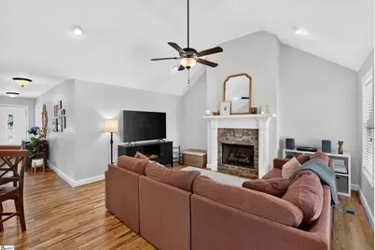
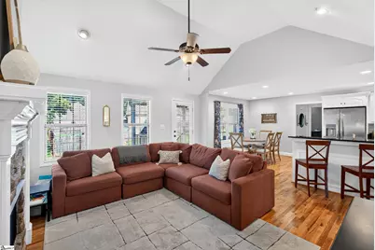
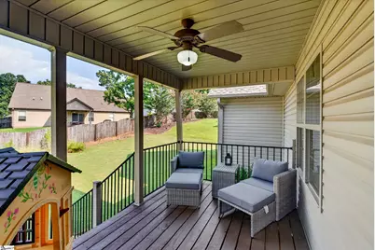
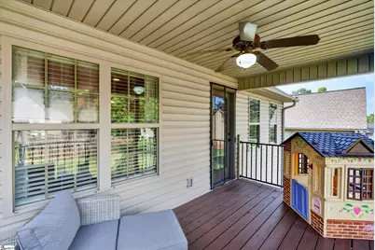
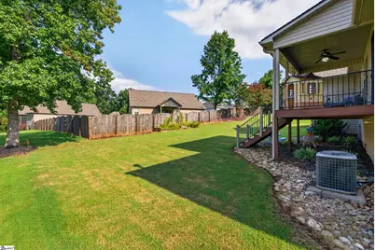
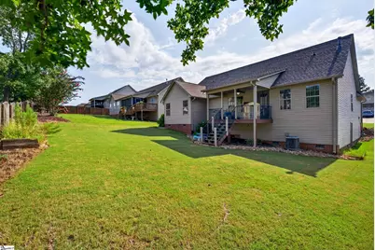
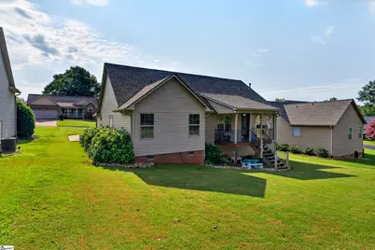
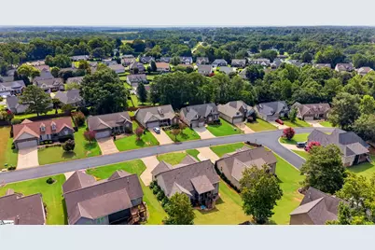
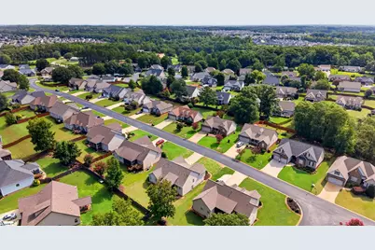
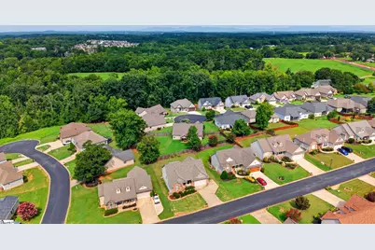
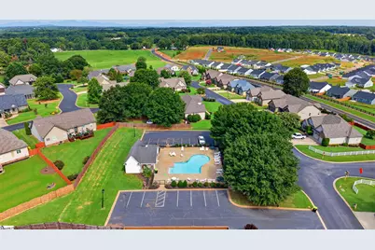
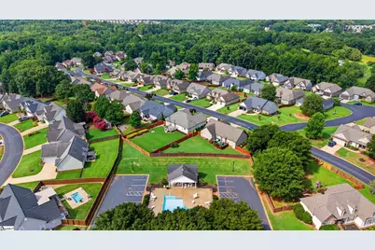
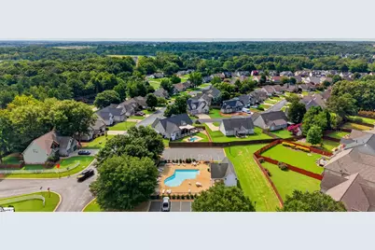
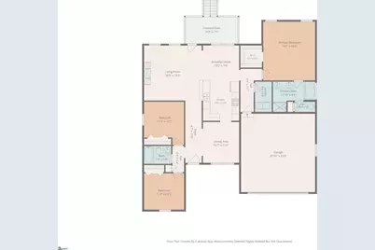
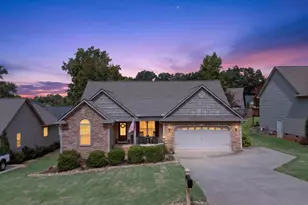
Welcome to 846 Affirmed Drive, a one-level, 3-bedroom, 2-bath ranch in Belmont - beautifully kept and move-in ready. The stone-front exterior, architectural shingle roof, and rocking-chair covered porch set the tone, and inside you'll find real hardwood floors running through the main living areas. Off the foyer, a formal dining room with tray ceiling and crown molding makes an ideal home office, while the vaulted great room centers on a stacked-stone gas-log fireplace. The kitchen delivers: granite countertops, subway tile backsplash, stainless appliances, raised-panel cabinetry with crown, pantry, breakfast bar, and a bright breakfast area opening to the covered back porch. A true split plan gives the vaulted owner's suite its own wing - double vanity, separate shower, jetted garden tub, and walk-in closet. Two-car garage plus extra parking pad, pull-down attic storage. HOA includes pool and clubhouse. District 2 schools, minutes to I-26.
Full Property Details
Full Property Details for 846 Affirmed Dr
General
- Price: $299,900
- HOA FEE: $30/month
- HOA FEE FREQ.: Annually
- Taxes: $1,371
- Status: Active
- Type: Single Family
- Source: 2257
- MLS ID: 1601113
- Updated: 8/24/2026
- Added to Site: 10 day(s) ago
Interior
- Interior Features: Ceiling Fan(s), Vaulted Ceiling(s), Open Floorplan, Walk-In Closet(s)
- Fireplace: Yes
- Number of Fireplaces: 1
- Fireplace(s): Gas Log
- Appliances: Dishwasher, Disposal, Refrigerator, Electric Cooktop, Electric Oven, Microwave, Gas Water Heater
- Flooring: Carpet, Ceramic Tile, Wood, Laminate
Rooms
Bathrooms
- Total Bathrooms: 2
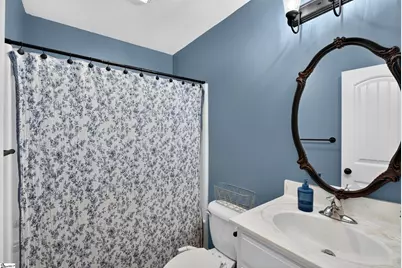
- Full Bathrooms: 2
- Main Floor Baths: 2
Bedrooms
- Total Bedrooms: 3
- Bedrooms Main: 3
- Primary Bedroom: Double Sink, Full Bath, Shower-Separate, Tub-Jetted, Walk-in Closet, 15 x 17, 255 Sq. Ft.
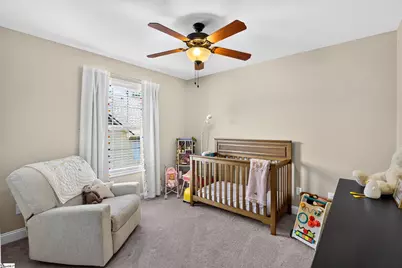
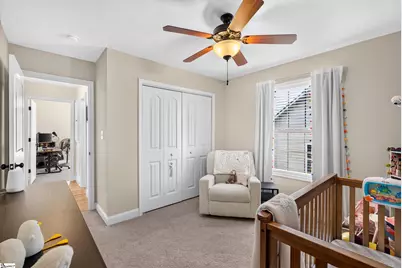
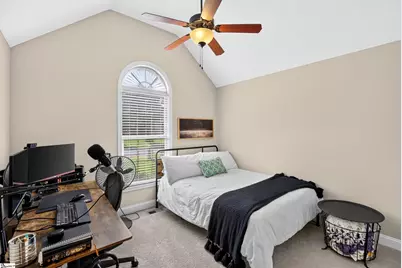
- Bedroom 2: 11 x 12, 132 Sq. Ft.
- Bedroom 3: 11 x 10, 110 Sq. Ft.
Other Rooms
- Living Room: 17 x 15, 255 Sq. Ft.
- Kitchen: 10 x 11, 110 Sq. Ft.
- Dining Room: 10 x 12, 120 Sq. Ft.

- Laundry: 1st Floor, Laundry Room
Additional Information
- Pool: Yes
- Security/Safety: Smoke Detector(s)
Exterior
- Porch/Patio/Deck: Front Porch, Rear Porch
Parking
- Garage: Yes
- Attached garage: Yes
- Garage Spaces: 2
- Parking Features: Attached, Parking Pad, Concrete
Location
- Area: 15
- County: Spartanburg
- Subdivision: Belmont
School Information
- Elementary School: Sugar Ridge Elementary
- Middle School: Boiling Springs
- High School: Boiling Springs
Community
- Association: Yes
- Assoc. Fees Include: Pool, Street Lights, By-Laws
- Pets Allowed: Yes
Heating & Cooling
- Air Conditioning: Yes
- Cooling Type: Central Air
- Heating Type: Forced Air
Utilities
- Gas: PNG
- Sewer: Public Sewer
- Water: Public
Structural Information
- Architectural Style: Ranch
- Exterior Const.: Stone, Vinyl Siding
- Basement: Yes
- Basement Desc.: None
- Roof: Architectural
- Windows: Window Treatments, Tilt Out Windows
- Stories/Levels: 1
- Year Built: 2011
- Property Condition: 11-20
Lot Features
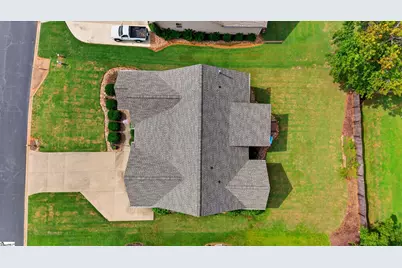
- Lot Size (Acres): 0.19
- Lot Size (Sq. Ft.): 8,276.4
- Lot Dimensions: .193
- Lot Features: 1/2 Acre or Less, Sloped
Financial Considerations
- Price Per Sq. Ft.: $174.67
- Association Fee: $365
- Assoc Fee Freq.: Annually
- Tax Amount: $1,371
Disclosures and Reports
- Documents Avail.: Seller Disclosure
- Property ID: 25000088.85
Listed by EXP Realty LLC
Get Pre-Approved Today
Schools
Schools serving 846 Affirmed Dr
School District:Spartanburg School District 2
| Name | Grades | Distance |
|---|---|---|
Sugar Ridge Elementary 2055 Hanging Rock Road, Boiling Springs, SC 29316 | PK-5 | 1.8 mi |
Boiling Springs Middle School 4801 South Carolina 9, Inman, SC 29349 | 6-8 | 2.7 mi |
Boiling Springs High School 2251 Old Furnace Road, Boiling Springs, SC 29316 | 9-12 | 2.6 mi |
Disclaimer:
School attendance boundaries provided by ATTOM Data Solutions and are for reference only. Contact the school directly to verify enrollment eligibility.
Price & Sales History for 846 Affirmed Dr
Date
Details
Price
Change
Source
8/17/2026
Listed
$299,900
3.45%
MLS
3/28/2025
Sold
$289,900
—
Public Record
Disclaimer: Historical sales information is derived from public records provided by the county offices. Information is not guaranteed and should be independently verified.
Tax History
Tax History for 846 Affirmed Dr
Year
Property Taxes
Change
Tax Assessment
Change
2025
$1,372
1%
$7,977
—
2024
$1,353
1%
$7,977
—
2023
$1,344
11%
$7,977
15%
2022
$1,206
—
$6,937
—
2021
$1,204
1%
$6,937
-96%
2019
$1,187
2%
$173,420
—
2018
$1,159
14%
$173,420
15%
2017
$1,019
-1%
$150,800
—
2016
$1,026
2%
$150,800
—
2014
$1,009
10%
$150,800
2400%
2013
$919
—
$6,032
—
Disclaimer: Historical tax information is derived from public records provided by the county offices. Information is not guaranteed and should be independently verified.
Estimate the Cost
Estimate the Cost for 846 Affirmed Dr
846 Affirmed Drive, Boiling Springs, SC 29316 (MLS# 1601113) is a Single Family property with 3 bedrooms and 2 full bathrooms. 846 Affirmed Drive is currently listed for $299,900 and was received on August 17, 2026. Want to learn more about 846 Affirmed Drive? Do you have questions about finding other Single Family real estate for sale in Boiling Springs? You can browse all Boiling Springs real estate or contact a Coldwell Banker agent to request more information.
