This is a carousel with tiles that activate property listing cards. Use the previous and next buttons to navigate.
1/2
$454,900
This is a carousel with tiles that activate property listing cards. Use the previous and next buttons to navigate.
1/2
Property Description
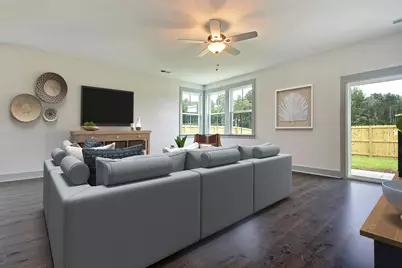
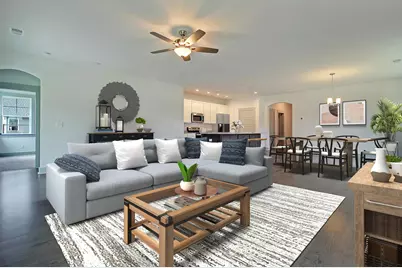
A modified layout of the functional St. Ledger home plan, the Keeneland maximizes 1,890 square feet of space in a single story home. A welcoming family room is the central hub and features an eat in breakfast, over sized kitchen island and ample windows that invite an abundance of natural light into the space. 2 bedrooms are situated at the front of the home (opposite to the master suite located at the rear) with an option to have one of them be a flex space perfect for an office, den or study. Photos are for marketing purposes only and are representational of home to be built.
Full Property Details
Full Property Details for 8480 S Hwy 905
General
- Price: $454,900
- Status: Active
- Type: Single Family
- Source: 2260
- MLS ID: 2619725
- Updated: 8/12/2026
- Added to Site: 22 day(s) ago
Interior
- Interior Features: Attic, Tray Ceiling(s), Ceiling Fan(s), Garden Tub/Roman Tub, Main Level Primary, Pull Down Attic Stairs, Permanent Attic Stairs, Separate Shower, Vanity, Walk-In Closet(s), Bedroom on Main Level, Kitchen Island, Solid Surface Counters
- Appliances: Cooktop, Dishwasher, Disposal, Microwave, Range Hood
- Flooring: Carpet, Other, Tile
Rooms
Bathrooms
- Total Bathrooms: 2
- Full Bathrooms: 2
Bedrooms
- Total Bedrooms: 3
Other Rooms
- Laundry: Washer Hookup
Additional Information
- Security/Safety: Security System
Exterior
- Exterior Features: Porch
- Porch/Patio/Deck: Rear Porch
Parking
- Garage: Yes
- Attached garage: Yes
- Garage Spaces: 2
- Parking Features: Attached, Garage, Two Car Garage, Garage Door Opener
Location
- Area: 07A Loris to Longs Area--South of 9 between Loris & Longs
- County: Horry
- Subdivision: Not within a Subdivision
School Information
- Elementary School: Daisy Elementary School
- Middle School: Loris Middle School
- High School: Loris High School
Heating & Cooling
- Heating Type: Electric
Utilities
- Water: Public
- Utility Description: Water Available
Structural Information
- Property Detached: Yes
- Architectural Style: Ranch
- Builder: Hunter Quinn Homes
- Model: Keeneland
- Exterior Const.: Vinyl Siding
- Stories/Levels: 1
- Square Feet: 2,470
- Living Area: 1,890 Sq. Ft.
- Year Built: 2026
- Property Condition: To Be Built
Lot Features
- Lot Size (Acres): 1.97
- Lot Size Source: Builder
- Lot Features: 1 or More Acres
- Development Status: Proposed
- Zoning: FA
Financial Considerations
- Assoc Fee Freq.: Monthly
Disclosures and Reports
- Property ID: 26815010008
Listed by HQ Real Estate LLC
Get Pre-Approved Today
Schools
Schools serving 8480 S Hwy 905
School District:Horry County School District
| Name | Grades | Distance |
|---|---|---|
Daisy Elementary School 2801 Red Bluff Road, Loris, SC 29569 | PK-5 | 7.4 mi |
Loris Middle School 5209 South Carolina 66, Loris, SC 29569 | 6-8 | 9 mi |
Loris High School 301 Loris Lions Road, Loris, SC 29569 | 9-12 | 9.9 mi |
Disclaimer:
School attendance boundaries provided by ATTOM Data Solutions and are for reference only. Contact the school directly to verify enrollment eligibility.
Price & Sales History for 8480 S Hwy 905
Date
Details
Price
Change
Source
8/11/2026
Price Increased
$454,900
6%
MLS
8/09/2026
Listed
$429,150
—
MLS
Disclaimer: Historical sales information is derived from public records provided by the county offices. Information is not guaranteed and should be independently verified.
Estimate the Cost
Estimate the Cost for 8480 S Hwy 905
Home Warranty : Included
8480 S Highway 905, Longs, SC 29568 (MLS# 2619725) is a Single Family property with 3 bedrooms and 2 full bathrooms. 8480 S Highway 905 is currently listed for $454,900 and was received on August 09, 2026. Want to learn more about 8480 S Highway 905? Do you have questions about finding other Single Family real estate for sale in Longs? You can browse all Longs real estate or contact a Coldwell Banker agent to request more information.