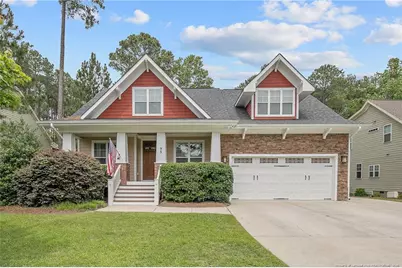
This is a carousel with tiles that activate property listing cards. Use the previous and next buttons to navigate.
1/1
$559,900
This is a carousel with tiles that activate property listing cards. Use the previous and next buttons to navigate.
1/1
Property Description
WELCOME HOME to this beautifully appointed 5-bedroom Craftsman-style home offering space and sophistication and located behind the gates of Anderson Creek Club. This beauty offers serenity on huge a private wooded lot located in the center of a rare double cul-de-sac. Step inside to discover a private formal study with custom built-in bookshelves and elegant glass French doors - ideal for remote work or a quiet reading retreat. The stone fireplace anchors the spacious living room, creating the warmth and ambiance of a mountain lodge. The gourmet kitchen is a chef's dream, featuring a gas cooktop, double oven, and a large pantry. Just off the kitchen, the oversized laundry room includes cabinetry and a utility sink for added convenience.The first-floor primary suite is a luxurious retreat with a spa-inspired bathroom, complete with a large tiled shower, soaking tub, and a custom walk-in closet with built-in shelving. The entire first floor consists of hard surface flooring.Upstairs, you'll find four oversized bedrooms, each closet with customized shelving for enhanced storage, two full bathrooms, and a massive bonus room perfect for a media room, playroom, or multi-generational living.The oversized garage includes an additional golf cart bay with a separate door and soaring ceilings for maximum storage. For added peace of mind and efficiency, the home comes equipped with a 7,500-watt dual fuel generator and a Rinnai propane tankless water heater. Step outside to your private backyard oasis - fully fenced and designed for relaxation. Enjoy the extended patio with a Sundance Optima hot tub under a Bahama shade, a screened porch ideal for birdwatching, and a beautifully finished playset and fire pit area for the whole family to enjoy.This exceptional home blends timeless craftsmanship with modern amenities - all in one of the area's most sought-after gated communities. 2.375% VA Assumable option. Newly installed gutter guards and playground mulch.All closing costs paid with preferred lender, Mindy Frailey with Carolina Home Mortgage, subject to loan approval, other terms and conditions may apply.
Full Property Details
Full Property Details for 85 Heatherspring Way
General
- Sold For: $559,900
- HOA FEE: $269/month
- Status: Closed
- Type: Single Family
- Source: 2218
- MLS ID: LP753972
- Added to Site: 229 day(s) ago
Interior
- Number of Rooms: 11
- Interior Features: Master Downstairs, Walk-In Closet(s)
- Fireplace: Yes
- Number of Fireplaces: 1
- Fireplace(s): Gas, Ventless
- Appliances: Dishwasher, Disposal, Microwave, Range
- Flooring: Hardwood, Tile, Vinyl
Rooms
Bathrooms
- Total Bathrooms: 4
- Full Bathrooms: 3
- Half Bathrooms: 1
Bedrooms
- Total Bedrooms: 5
Additional Information
- Pool: Yes
- Pool Description: Community
Exterior
- Exterior Features: Playground
- Porch/Patio/Deck: Deck, Front Porch, Patio
Parking
- Garage: Yes
- Attached garage: Yes
- Garage Spaces: 2
- Parking Features: Attached
Location
- County: Harnett
- Subdivision: Anderson Creek Club
- Driving Directions: From Fayetteville or Ft Bragg follow 210 N to Ray Rd or 87 N to Nursery Rd and Follow the signs to Anderson Creek Club. NC HWY 27 to Nursery Road, left at Ray Road, left at Anderson Creek Club, or from Fayetteville or Ft Bragg follow 210 N to Ray Rd or 87 N to Nursery Rd and Follow the signs to Anderson Creek Club.
Community
- Association: Yes
Heating & Cooling
- Air Conditioning: Yes
- Cooling Type: Central Air, Electric
- Heating Type: Heat Pump
Utilities
- Utility Description: Propane
Structural Information
- Exterior Const.: Fiber Cement
- Building Size: 3220
- Square Feet: 3,220
- Year Built: 2012
Lot Features
- Street/Road Desc.: Paved
- Zoning: PND - Planned Neighborhoo
Financial Considerations
- Association Fee: $269
- Assoc Fee Freq.: Monthly
Disclosures and Reports
- Special Conditions: Standard
- Property ID: 506729730000
- Lot Number: 675
Listed by Ac Realty, TRACIE CROWDER (910) 849-4984

Get Pre-Approved Today
Schools
Schools serving 85 Heatherspring Way
School District:Harnett County Schools
| Name | Grades | Distance |
|---|---|---|
Overhills Elementary 2626 Ray Road, Spring Lake, NC 28390 | K-5 | 3.5 mi |
Western Harnett Middle 11135 NC Hwy 27 West, Lillington, NC 27546 | 6-8 | 2.9 mi |
Overhills High School 2495 Ray Road, Spring Lake, NC 28390 | 9-12 | 3.5 mi |
Disclaimer:
School attendance boundaries provided by ATTOM Data Solutions and are for reference only. Contact the school directly to verify enrollment eligibility.
Price & Sales History for 85 Heatherspring Way
Date
Details
Price
Change
Source
6/16/2026
Sold
$559,900
-1.75%
MLS
11/29/2025
Listed
$569,900
—
MLS
Disclaimer: Historical sales information is derived from public records provided by the county offices. Information is not guaranteed and should be independently verified.
85 Heatherspring Way, Spring Lake, NC 28390 (MLS# LP753972) is a Single Family property that was sold at $559,900 on June 16, 2026. Want to learn more about 85 Heatherspring Way? Do you have questions about finding other Single Family real estate for sale in Spring Lake? You can browse all Spring Lake real estate or contact a Coldwell Banker agent to request more information.