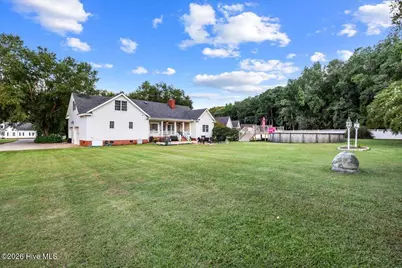
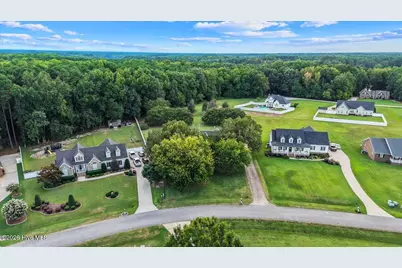
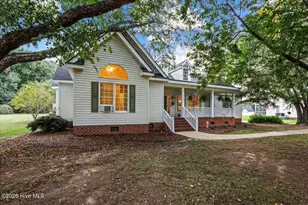
This is a carousel with tiles that activate property listing cards. Use the previous and next buttons to navigate.
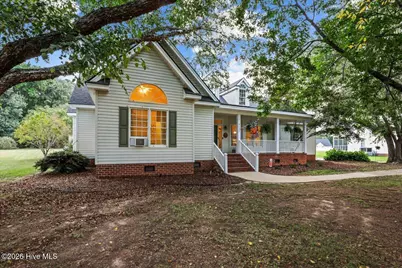
$475,000
This is a carousel with tiles that activate property listing cards. Use the previous and next buttons to navigate.
Full Property Details for 8622 Carter Grove Dr
General
- Price: $475,000
- HOA FEE: $13/month
- HOA FEE FREQ.: Annually
- Taxes: (2026)
- Status: Active
- Type: Single Family
- Source: 2253
- MLS ID: 100604667
- Updated: 9/19/2026
- Added to Site: 23 day(s) ago
Interior
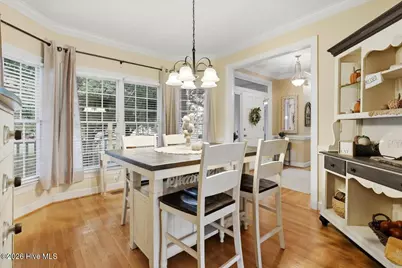
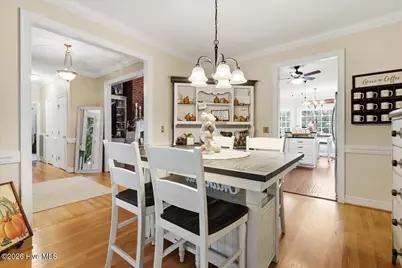
- Number of Rooms: 9
- Interior Features: Master Downstairs, Walk-in Closet(s), Vaulted Ceiling(s), High Ceilings, Mud Room, Solid Surface, Ceiling Fan(s), Pantry, Walk-in Shower, Blinds/Shades, Built-in Features, Gas Log, Split Foyer, Walk-In Closet(s)
- Fireplace: Yes
- Fireplace(s): Gas Log
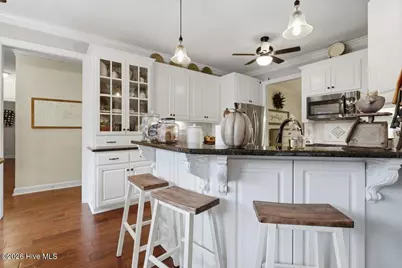
- Appliances: Vented Exhaust Fan, Gas Oven, Dishwasher, Gas Range
- Furnishings: Unfurnished
- Flooring: LVT/LVP, Carpet, Wood
Rooms
Bathrooms
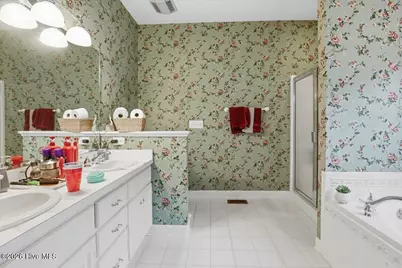
- Total Bathrooms: 3
- Full Bathrooms: 2
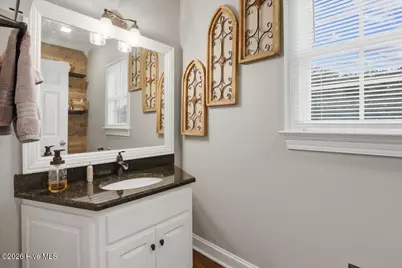
- Half Bathrooms: 1
Bedrooms
- Total Bedrooms: 3
- Primary Bedroom: Primary Living Area
Other Rooms
- Laundry: Laundry Room
Additional Information
- Shared Amenities: Maintenance Common Areas
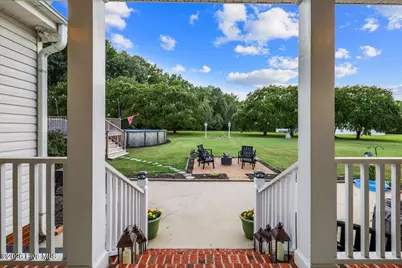
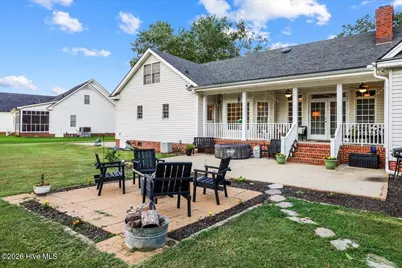
- Pool: Yes
- Pool Description: Above Ground
- Security/Safety: Smoke Detector(s)
Exterior
- Exterior Features: None
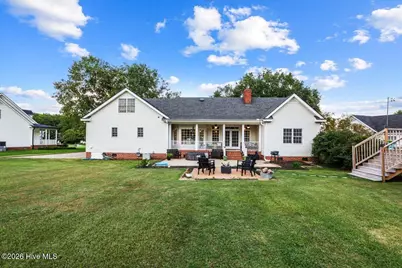
- Porch/Patio/Deck: Patio
Parking
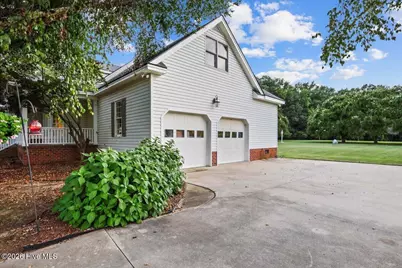
- Garage: Yes
- Attached garage: Yes
- Garage Spaces: 2
- Parking Features: On Street, Concrete
Location
- County: Nash
- Subdivision: Carter Grove
- Driving Directions: From Highway 97 to Carter Grove Drive home on the left.
School Information
- Elementary School: Coopers
- Middle School: Nash Central
- High School: Nash Central
Community
- Association: Yes
- Assoc. Name: Carter Grove HOA
Heating & Cooling
- Air Conditioning: Yes
- Cooling Type: Central Air, Ceiling Fan(s)
- Heating Type: Electric, Forced Air, Heat Pump
Utilities
- Sewer: Septic Tank
- Water: Well
- Utility Description: Natural Gas Connected, Underground Utilities, Water Connected
Structural Information
- Structure Type: Wood Frame, Stick Built
- Construction: Vinyl Siding, Wood Frame
- Basement Desc.: None
- Roof: Architectural Shingle
- Windows: Thermal Windows
- Entry Floor Number: 1
- Square Feet: 2,430
- Year Built: 1999
- Property Condition: Completed
Lot Features
- Lot Size (Acres): 2.11
- Lot Size (Sq. Ft.): 91,912
- Lot Dimensions: 100 x 510 x 130 x 280 x 377
- Frontage: City Street, State Road
- Lot Features: Open Lot
- Zoning: Residential
- Fencing (Description): None
Financial Considerations
- For Sale: Yes
- Price Per Sq. Ft.: $195.47
- Association Fee: $150
- Assoc Fee Freq.: Annually
- Tax Year: 2026
- Terms: Cash, Conventional, FHA, USDA Loan, VA Loan
Disclosures and Reports
- Special Conditions: Standard
- Legal Description: 2 11 AC, 52 BLK A CARTER GROVE SPLIT OUT OF 372600038417 AC 1H 52 A CARTER GROVE
- Property ID: 3726-00-04-7056
Listed by Berkshire Hathaway HomeServices Prime Properties, Brooks Bundy
Schools serving 8622 Carter Grove Dr
| Name | Grades | Distance |
|---|---|---|
Coopers Elementary 6833 North Carolina Highway 58, Elm City, NC 27822 | PK-5 | 3.3 mi |
Nash Central High 4279 Nash Central High Road, Rocky Mount, NC 27804 | 9-12 | 7.8 mi |
Nash Central Middle 1638 South 1st Street, Nashville, NC 27856 | 6-8 | 8 mi |
Price & Sales History for 8622 Carter Grove Dr
Tax History for 8622 Carter Grove Dr
Estimate the Cost for 8622 Carter Grove Dr
8622 Carter Grove Drive, Elm City, NC 27822 (MLS# 100604667) is a Single Family property with 3 bedrooms, 2 full bathrooms and 1 partial bathroom. 8622 Carter Grove Drive is currently listed for $475,000 and was received on September 18, 2026. Want to learn more about 8622 Carter Grove Drive? Do you have questions about finding other Single Family real estate for sale in Elm City? You can browse all Elm City real estate or contact a Coldwell Banker agent to request more information.
