This is a carousel with tiles that activate property listing cards. Use the previous and next buttons to navigate.
1/34
$459,000
This is a carousel with tiles that activate property listing cards. Use the previous and next buttons to navigate.
1/34
Property Description
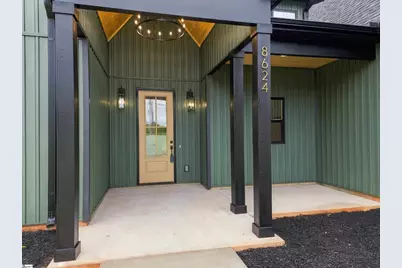
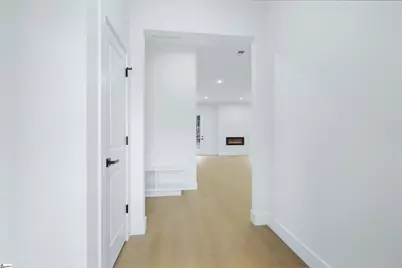
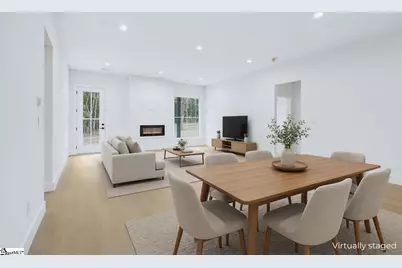
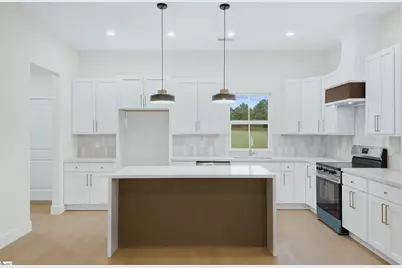
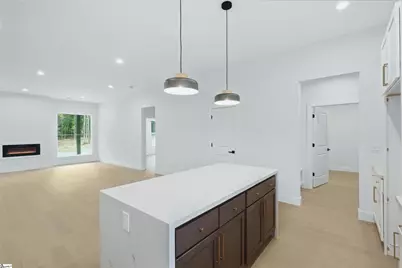
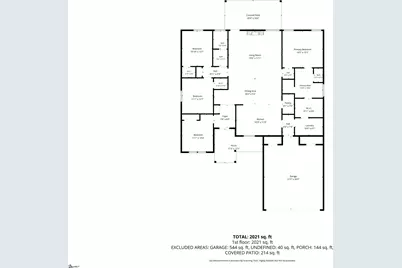
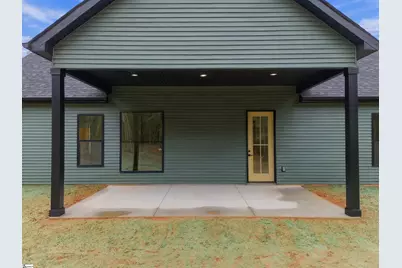
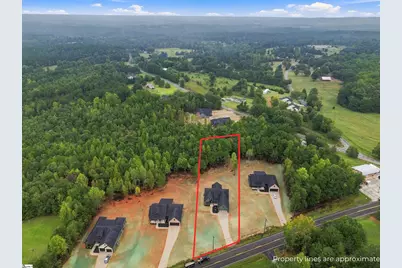
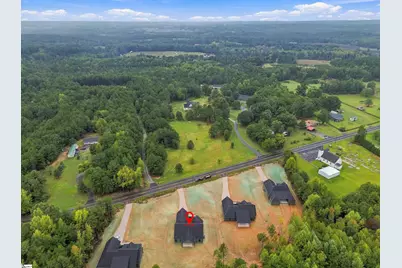
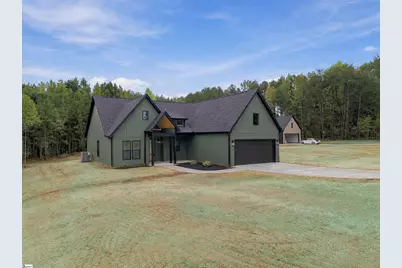
Welcome to a home that strikes the perfect balance between comfort, style, and a sense of privacy. This newly built home sits on a 1.28-acre lot with a captivating tree-line view. This spacious home offers 4 bedrooms and 2 full bathrooms. Upon entrance, you are warmly greeted by Laminate floors and a foyer that leads to a bright and open floor plan. The 10-foot ceilings seamlessly connect the kitchen and dining room to the living room and lead to the inviting, sunny backyard. The modern kitchen features quartz countertops, waterfall island, vented range hood, sleek cabinetry, a modern backsplash, and a chef's dream walk-in pantry with wood shelving. The living room is wrapped in natural light from large windows and centers around a cozy fireplace. The owner's suite offers a walk-in tiled shower, standalone tub, and a large, wood-shelved walk-in closet. The bedrooms are generously sized, and the closets are finished with wood shelving. Out back, the 20x10 covered patio overlooks your own slice of the countryside, framed by tall trees and open sky. No HOA. Located minutes from Chesnee city center and a stone's throw from NC. Don't miss out on this rare opportunity to own a slice of country paradise with modern comforts and conveniences. *The seller is offering Seller Concessions toward Buyer's Closing Costs*
Full Property Details
Full Property Details for 8624 Parris Bridge Rd
General
- Price: $459,000
- Status: Active
- Type: Single Family
- Source: 2257
- MLS ID: 1604926
- Updated: 9/25/2026
- Added to Site: 17 day(s) ago
Interior
- Interior Features: High Ceilings, Ceiling Smooth, Tray Ceiling(s), Countertops-Solid Surface, Open Floorplan, Walk-In Closet(s), Split Floor Plan, Countertops – Quartz, Pantry
- Fireplace: Yes
- Number of Fireplaces: 1
- Fireplace(s): Screen
- Appliances: Cooktop, Dishwasher, Electric Cooktop, Electric Oven, Free-Standing Electric Range, Range Hood, Electric Water Heater
- Flooring: Laminate
Rooms
Bathrooms
- Total Bathrooms: 2
- Full Bathrooms: 2
- Main Floor Baths: 2
Bedrooms
- Total Bedrooms: 4
- Bedrooms Main: 4
- Primary Bedroom: Double Sink, Full Bath, Primary on Main Lvl, Shower Only, Tub-Separate, Walk-in Closet, 14 x 13, 182 Sq. Ft.
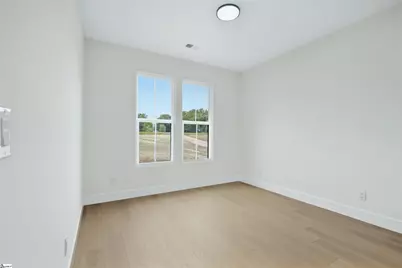
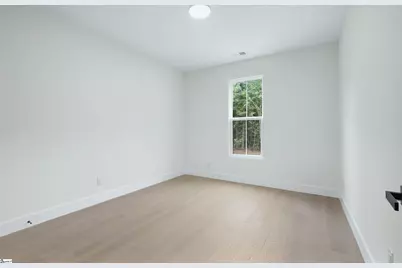
- Bedroom 2: 11 x 13, 143 Sq. Ft.
- Bedroom 3: 11 x 13, 143 Sq. Ft.
- Bedroom 4: 11 x 13, 143 Sq. Ft.
Other Rooms
- Living Room: 19 x 17, 323 Sq. Ft.
- Kitchen: 16 x 11, 176 Sq. Ft.
- Dining Room: 24 x 9, 216 Sq. Ft.
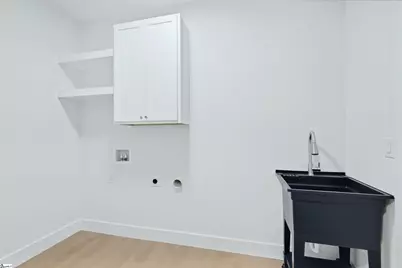
- Laundry: Sink, 1st Floor, Walk-in, Electric Dryer Hookup, Washer Hookup, Laundry Room
Additional Information
- Security/Safety: Smoke Detector(s)
Exterior
- Porch/Patio/Deck: Patio, Front Porch, Rear Porch
Parking
- Garage: Yes
- Attached garage: Yes
- Garage Spaces: 2
- Parking Features: Attached, Gravel, Concrete, Garage Door Opener, Key Pad Entry, Driveway, RV Access/Parking, Boat
Location
- Area: 33
- County: Spartanburg
- Subdivision: Other
School Information
- Elementary School: Cooly Springs
- Middle School: Chesnee
- High School: Chesnee
Community
- Assoc. Fees Include: None
Heating & Cooling
- Air Conditioning: Yes
- Cooling Type: Central Air, Electric, Heat Pump
- Heating Type: Electric, Forced Air, Heat Pump
Utilities
- Sewer: Septic Tank
- Water: Public
Structural Information
- Architectural Style: Contemporary, Craftsman
- Builder: Homestead Development
- Exterior Const.: Vinyl Siding, Wood Siding
- Basement: Yes
- Basement Desc.: None
- Roof: Architectural
- Windows: Vinyl/Aluminum Trim, Insulated Windows
- Stories/Levels: 1
- Year Built: 2026
- Property Condition: New Construction
Lot Features
- Lot Size (Acres): 1.28
- Lot Size (Sq. Ft.): 55,756.8
- Topography: Level
- Lot Features: 1 - 2 Acres, Sloped, Few Trees, Wooded
Financial Considerations
- Price Per Sq. Ft.: $226.22
- Terms: USDA Loan
Disclosures and Reports
- Documents Avail.: House Plans
- Property ID: 20700052.05
Listed by Shulikov Realty & Associates
Get Pre-Approved Today
Schools
Schools serving 8624 Parris Bridge Rd
School District:Spartanburg School District 2
| Name | Grades | Distance |
|---|---|---|
Cooley Springs-Fingerville Elementary School 140 Cooley Springs School Road, Chesnee, SC 29323 | PK-5 | 3.5 mi |
Chesnee Middle School 805 South Alabama Avenue, Chesnee, SC 29323 | 6-8 | 5.1 mi |
Chesnee High School 795 South Alabama Avenue, Chesnee, SC 29323 | 9-12 | 5 mi |
Disclaimer:
School attendance boundaries provided by ATTOM Data Solutions and are for reference only. Contact the school directly to verify enrollment eligibility.
Price & Sales History for 8624 Parris Bridge Rd
Date
Details
Price
Change
Source
9/25/2026
Listed
$459,000
—
MLS
Disclaimer: Historical sales information is derived from public records provided by the county offices. Information is not guaranteed and should be independently verified.

Estimate the Cost
Estimate the Cost for 8624 Parris Bridge Rd
8624 Parris Bridge Road, Chesnee, SC 29323 (MLS# 1604926) is a Single Family property with 4 bedrooms and 2 full bathrooms. 8624 Parris Bridge Road is currently listed for $459,000 and was received on September 25, 2026. Want to learn more about 8624 Parris Bridge Road? Do you have questions about finding other Single Family real estate for sale in Chesnee? You can browse all Chesnee real estate or contact a Coldwell Banker agent to request more information.
