This is a carousel with tiles that activate property listing cards. Use the previous and next buttons to navigate.
1/34
$464,999
This is a carousel with tiles that activate property listing cards. Use the previous and next buttons to navigate.
1/34
Property Description
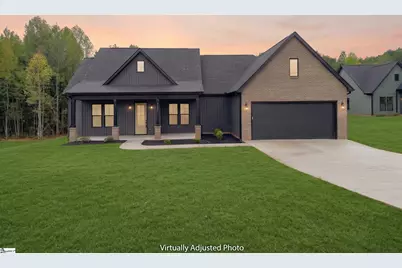
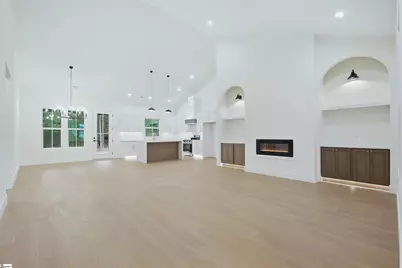
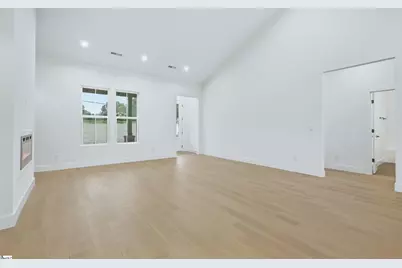
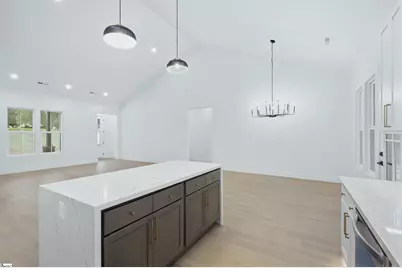
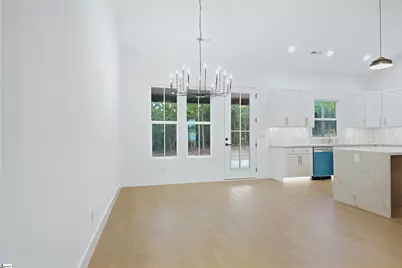
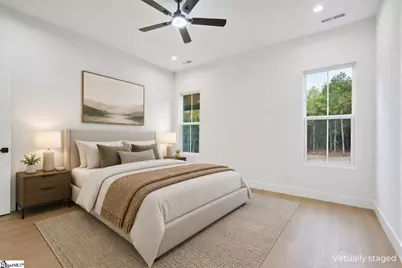
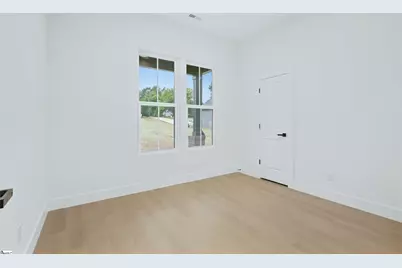
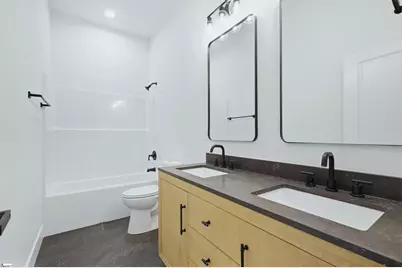
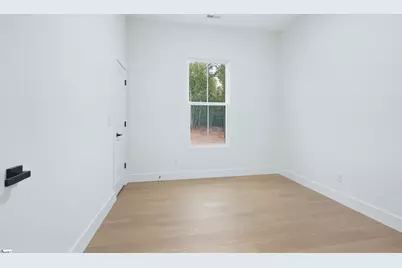
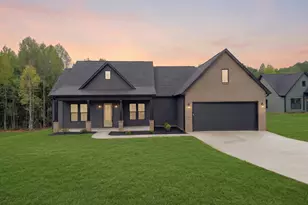
Experience the pinnacle of country living in this newly built masterpiece, nestled on a sprawling 1.36-acre lot. The long driveway tucks the home away into a private oasis with no restraining HOA. This stunning residence boasts 4 spacious bedrooms and 2 full bathrooms, showcasing an open and thoughtfully designed split floor plan. As you enter, you'll be captivated by the large, airy rooms and an inviting corridor that leads you to the heart of the home. The open floor plan invites an abundance of natural light, creating a warm and inviting atmosphere throughout. The generous bedrooms provide ample space for relaxation, while the owner's suite features an ensuite full bath and a walk-incloset, ensuring both privacy and convenience. The contemporary kitchen is a chef's delight, adorned with elegant quartz countertops, a waterfall island, modern appliances, ample counter space, and stylish cabinetry. Step outside to your covered 25x16 patio, which overlooks your own slice of the countryside, framed by tall trees and open sky. No HOA. Located minutes from Chesnee city center and a stone's throw from NC. If you've been dreaming of space, privacy, and a home that feels like a getaway, you'll want to see this one in person. *The seller is offering Seller Concessions toward Buyer's Closing Costs*
Full Property Details
Full Property Details for 8628 Parris Bridge Rd
General
- Price: $464,999
- Status: Active
- Type: Single Family
- Source: 2257
- MLS ID: 1604964
- Updated: 9/26/2026
- Added to Site: 17 day(s) ago
Interior
- Interior Features: High Ceilings, Ceiling Fan(s), Vaulted Ceiling(s), Ceiling Smooth, Countertops-Solid Surface, Open Floorplan, Walk-In Closet(s), Split Floor Plan, Countertops – Quartz, Pantry
- Fireplace: Yes
- Number of Fireplaces: 1
- Fireplace(s): Screen
- Appliances: Cooktop, Dishwasher, Electric Cooktop, Electric Oven, Free-Standing Electric Range, Range Hood, Electric Water Heater
- Flooring: Ceramic Tile, Laminate
Rooms
Bathrooms
- Total Bathrooms: 2
- Full Bathrooms: 2
- Main Floor Baths: 2
Bedrooms
- Total Bedrooms: 4
- Bedrooms Main: 4
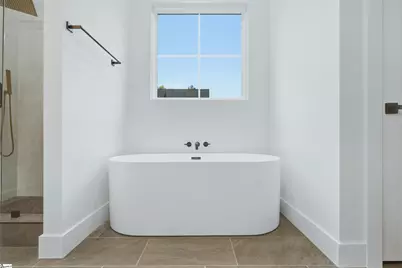
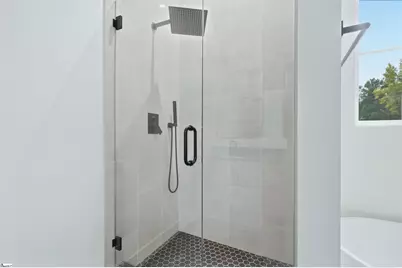
- Primary Bedroom: Double Sink, Full Bath, Primary on Main Lvl, Shower-Separate, Tub-Separate, Walk-in Closet, 15 x 14, 210 Sq. Ft.
- Bedroom 2: 12 x 11, 132 Sq. Ft.
- Bedroom 3: 12 x 10, 120 Sq. Ft.
- Bedroom 4: 12 x 10, 120 Sq. Ft.
Other Rooms
- Living Room: 20 x 19, 380 Sq. Ft.
- Kitchen: 13 x 14, 182 Sq. Ft.
- Dining Room: 11 x 14, 154 Sq. Ft.
- Laundry: Sink, 1st Floor, Walk-in, Electric Dryer Hookup, Washer Hookup, Laundry Room
Additional Information
- Security/Safety: Smoke Detector(s)
Exterior
- Porch/Patio/Deck: Patio, Front Porch, Rear Porch
Parking
- Garage: Yes
- Attached garage: Yes
- Garage Spaces: 2
- Parking Features: Attached, Paved, Concrete, Garage Door Opener, Key Pad Entry, Driveway, RV Access/Parking, Boat
Location
- Area: 33
- County: Spartanburg
- Subdivision: Other
School Information
- Elementary School: Cooly Springs
- Middle School: Chesnee
- High School: Chesnee
Community
- Assoc. Fees Include: None
Heating & Cooling
- Air Conditioning: Yes
- Cooling Type: Central Air, Electric, Heat Pump
- Heating Type: Electric, Forced Air, Heat Pump
Utilities
- Sewer: Septic Tank
- Water: Public
Structural Information
- Architectural Style: Contemporary, Craftsman
- Builder: Homestead Development
- Exterior Const.: Brick Veneer, Vinyl Siding
- Basement: Yes
- Basement Desc.: None
- Roof: Architectural
- Windows: Vinyl/Aluminum Trim, Insulated Windows
- Stories/Levels: 1
- Year Built: 2026
- Property Condition: New Construction
Lot Features
- Lot Size (Acres): 1.36
- Lot Size (Sq. Ft.): 59,241.6
- Topography: Level
- Lot Features: 1 - 2 Acres, Sloped, Few Trees, Wooded
Financial Considerations
- Price Per Sq. Ft.: $221.32
- Terms: USDA Loan
Disclosures and Reports
- Documents Avail.: House Plans
- Property ID: 20700052.04
Listed by Shulikov Realty & Associates
Get Pre-Approved Today
Schools
Schools serving 8628 Parris Bridge Rd
School District:Spartanburg School District 2
| Name | Grades | Distance |
|---|---|---|
Cooley Springs-Fingerville Elementary School 140 Cooley Springs School Road, Chesnee, SC 29323 | PK-5 | 3.5 mi |
Chesnee Middle School 805 South Alabama Avenue, Chesnee, SC 29323 | 6-8 | 5.1 mi |
Chesnee High School 795 South Alabama Avenue, Chesnee, SC 29323 | 9-12 | 5.1 mi |
Disclaimer:
School attendance boundaries provided by ATTOM Data Solutions and are for reference only. Contact the school directly to verify enrollment eligibility.
Price & Sales History for 8628 Parris Bridge Rd
Date
Details
Price
Change
Source
9/25/2026
Listed
$464,999
—
MLS
Disclaimer: Historical sales information is derived from public records provided by the county offices. Information is not guaranteed and should be independently verified.

Estimate the Cost
Estimate the Cost for 8628 Parris Bridge Rd
8628 Parris Bridge Road, Chesnee, SC 29323 (MLS# 1604964) is a Single Family property with 4 bedrooms and 2 full bathrooms. 8628 Parris Bridge Road is currently listed for $464,999 and was received on September 25, 2026. Want to learn more about 8628 Parris Bridge Road? Do you have questions about finding other Single Family real estate for sale in Chesnee? You can browse all Chesnee real estate or contact a Coldwell Banker agent to request more information.