This is a carousel with tiles that activate property listing cards. Use the previous and next buttons to navigate.
1/1
$379,900
This is a carousel with tiles that activate property listing cards. Use the previous and next buttons to navigate.
1/1
Property Description
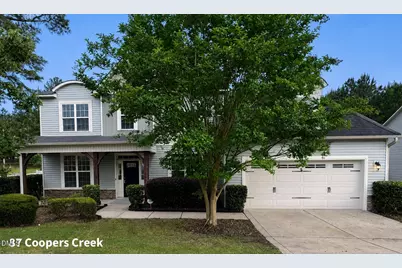
Formerly one of the community's model homes, this beautifully appointed residence offers the perfect blend of comfort, elegance, and functionality. Situated on a desirable corner lot with mature landscaping and established trees, the home makes a stunning first impression. Step inside to a dramatic two-story foyer highlighted by a statement chandelier. The formal dining room showcases elegant coffered ceilings and classic wainscoting, creating the perfect setting for entertaining. A spacious great room with a fireplace provides an inviting space for family gatherings, while a separate formal living room offers a quiet retreat. All new carpet and LVP add to the stunning and beautiful ambiance! The main-level primary suite is a luxurious haven featuring a tray ceiling and a spa-like ensuite bath with a soaking tub, separate shower, private toilet room, and walk-in closet. The gourmet kitchen is designed to impress with granite countertops, crown-molded cabinetry, stainless steel appliances, and a generously sized casual dining area. Conveniently located off the two-car garage, a functional hallway includes both a mudroom and laundry room for everyday ease. Upstairs, you'll find a spacious and thoughtfully designed second level featuring four bedrooms and multiple flexible living spaces. Two of the bedrooms are connected by a convenient Jack-and-Jill bathroom, making them ideal for siblings or guests. Each of these bedrooms has its own vanity room connecting to the joined shower/toilet room! The other two bedrooms are privately situated and share access to an additional full bathroom located in the hallway. The upstairs also includes a versatile loft area that can serve as a media room, playroom, or home office, along with a charming reading nook that provides the perfect spot to relax with a good book. This well-planned layout offers both privacy and functionality, making it ideal for families and groups of all sizes. Additional modern upgrades include a solar energy system and smart thermostats, providing enhanced energy efficiency, comfort, and cost savings. In the backyard, you will find a lovely yard for relaxing, recreation, and hanging out. The area is fully fenced for privacy! Don't hesitate, make a showing appointment today!
Full Property Details
Full Property Details for 87 Coopers Creek Ave
General
- Sold For: $379,900
- HOA FEE: $26/month
- HOA FEE FREQ.: Annually
- Taxes: $2,491 (2025)
- Status: Closed
- Type: Single Family
- Source: 2218
- MLS ID: 10166426
- Added to Site: 156 day(s) ago
Interior
- Number of Rooms: 1
- Flooring: Carpet, Luxury Vinyl
Rooms
Bathrooms
- Total Bathrooms: 4
- Full Bathrooms: 3
- Half Bathrooms: 1
Bedrooms
- Total Bedrooms: 5
Parking
- Garage: Yes
- Attached garage: Yes
- Garage Spaces: 2
Location
- County: Harnett
- Subdivision: Coopers Creek
School Information
- Elementary School: Harnett - Overhills Elementary
- Middle School: Harnett - Overhills Middle
- High School: Harnett - Overhills High
Community
- Association: Yes
- Assoc. Name: HRW
- Assoc. Fees Include: Unknown
Heating & Cooling
- Central air: Yes
- Air Conditioning: Yes
- Cooling Type: Ceiling Fan(s), Central Air, Dual
- Heating Type: Heat Pump
Utilities
- Sewer: Public Sewer
- Water: Public
Structural Information
- Architectural Style: Transitional
- Structure Type: None
- Exterior Const.: Vinyl Siding
- Roof: Shingle
- Stories/Levels: 2
- Building Size: 3309
- Square Feet: 3,309
- Living Area: 3,309 Sq. Ft.
- Finished Above Grnd: 3,309 Sq. Ft.
- Year Built: 2012
Lot Features
- Lot Size (Acres): 0.34
- Lot Size (Sq. Ft.): 14,810.4
- Zoning: RA-20M
Financial Considerations
- Association Fee: Yes
- Association Fee: $310
- Assoc Fee Freq.: Annually
- Tax Amount: $2,491.64
- Tax Year: 2025
- Terms: Cash, Conventional, FHA, VA Loan, USDA Loan
Disclosures and Reports
- Special Conditions: Standard
- APN: 01050402 0094 08
- Lot Number: 120
Listed by EXP Realty LLC, Steven Swanger (209) 603-0864
Sold by Exp Realty Llc, MONICA ROSARIO

Get Pre-Approved Today
Schools
Schools serving 87 Coopers Creek Ave
School District:Harnett County Schools
| Name | Grades | Distance |
|---|---|---|
Overhills Elementary 2626 Ray Road, Spring Lake, NC 28390 | K-5 | 0.5 mi |
Overhills Middle 2711 Ray Road, Spring Lake, NC 28390 | 6-8 | 0.3 mi |
Overhills High School 2495 Ray Road, Spring Lake, NC 28390 | 9-12 | 0.5 mi |
Disclaimer:
School attendance boundaries provided by ATTOM Data Solutions and are for reference only. Contact the school directly to verify enrollment eligibility.
Price & Sales History for 87 Coopers Creek Ave
Date
Details
Price
Change
Source
10/09/2026
Sold
$379,900
—
MLS
8/06/2026
Price Reduced
$379,900
-2.56%
MLS
7/27/2026
Price Reduced
$389,900
-1.27%
MLS
6/12/2026
Price Reduced
$394,900
-1.25%
MLS
5/11/2026
Listed
$399,900
—
MLS
Disclaimer: Historical sales information is derived from public records provided by the county offices. Information is not guaranteed and should be independently verified.
87 Coopers Creek Avenue, Spring Lake, NC 28390 (MLS# 10166426) is a Single Family property that was sold at $379,900 on October 09, 2026. Want to learn more about 87 Coopers Creek Avenue? Do you have questions about finding other Single Family real estate for sale in Spring Lake? You can browse all Spring Lake real estate or contact a Coldwell Banker agent to request more information.