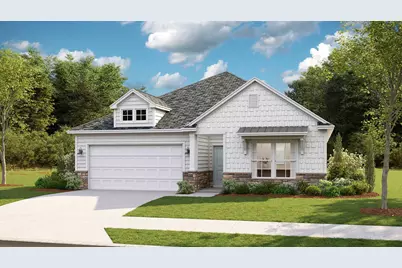
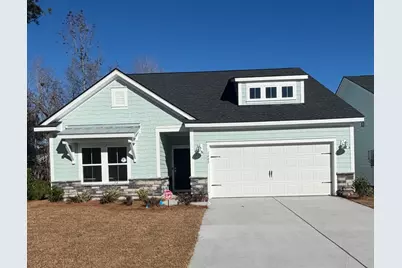
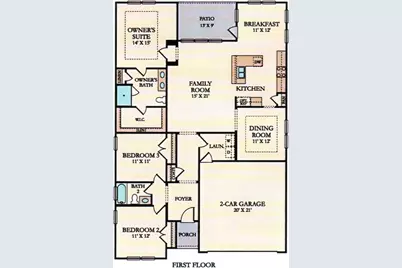
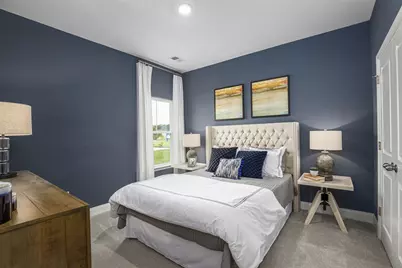
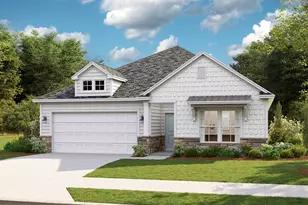
Full Property Details for 8720 Nashville Dr
General
- Price: $414,915
- HOA FEE: $100/month
- Status: Active
- Type: Single Family
- Source: 2260
- MLS ID: 2623308
- Updated: 10/13/2026
- Added to Site: 22 day(s) ago
Interior
- Interior Features: Dual Sinks, Linen Closet, Main Level Primary, Separate Shower, Vanity, Walk-In Closet(s), Breakfast Bar, Bedroom on Main Level, Breakfast Area, Entrance Foyer, Kitchen Island, Stainless Steel Appliances
- Appliances: Dishwasher, Disposal, Microwave, Range
- Flooring: Carpet, Laminate, Tile
Rooms
- Total Bathrooms: 3
- Full Bathrooms: 3
Additional Information
- Shared Amenities: Owner Allowed Golf Cart, Pet Restrictions
- Pool: Yes
- Pool Description: Community, Outdoor Pool
- Security/Safety: Smoke Detector(s)
Exterior
- Exterior Features: Irrigation Sprinklers, Porch
- Porch/Patio/Deck: Rear Porch
Parking
- Garage: Yes
- Attached garage: Yes
- Garage Spaces: 2
- Parking Features: Attached, Garage, Two Car Garage, Garage Door Opener
Location
- Area: 31B North Carolina
- County: Brunswick
- Subdivision: Brunswick Plantation
- Driving Directions: Home is located in The Hampton's section of Brunswick Plantation. Come thru the main gate off of Hwy.17 and tell guard you are visiting the model at 8881 Radcliff Drive.
School Information
- Elementary School: Jesse Mae Monroe Elementary School
- Middle School: Shallotte Middle School
- High School: West Brunswick High School
Community
- Association: Yes
- Pets Allowed: Yes
Heating & Cooling
- Cooling Type: Central Air
- Heating Type: Central, Forced Air, Gas
Utilities
- Water: Public
- Utility Description: Cable Available, Electricity Available, Natural Gas Available, Sewer Available, Underground Utilities, Water Available
Structural Information
- Property Detached: Yes
- Architectural Style: Ranch
- Builder: Lennar
- Model: Litchfield II
- Exterior Const.: Vinyl Siding, Wood Frame
- Windows/Doors: Insulated Doors
- Stories/Levels: 1
- Square Feet: 3,102
- Living Area: 2,425 Sq. Ft.
- Year Built: 2026
- Property Condition: Never Occupied
Lot Features
- Lot Size (Acres): 0.15
- Lot Size Source: Builder
- Lot Features: Rectangular, Rectangular Lot
- Development Status: New Construction
- Zoning: Res
Green Features
- Energy Efficient: Doors, Windows
Financial Considerations
- Association Fee: $100
- Assoc Fee Freq.: Monthly
- Terms: Cash, Conventional, FHA, VA Loan
Disclosures and Reports
- Disclosures/Reports: Covenants/Restrictions Disclosure
- Property ID: 103700356333
Listed by Lennar Carolinas LLC