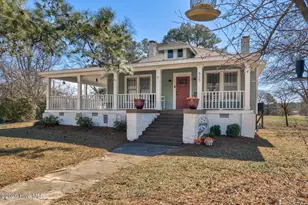
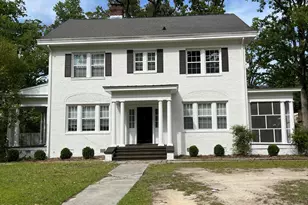
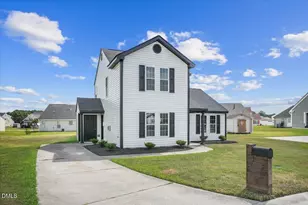
Full Property Details for 880 Ellison Dr
General
- Price: $250,000
- Taxes: $493 (2025)
- Status: Active
- Type: Single Family
- Source: 2253
- MLS ID: 100588147
- Updated: 9/15/2026
- Added to Site: 93 day(s) ago
Interior
- Number of Rooms: 7
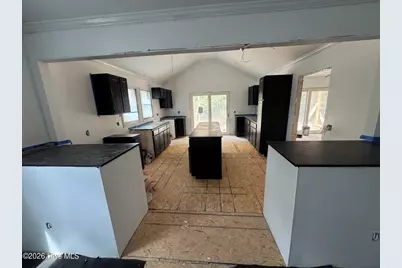
- Interior Features: Walk-in Closet(s), Vaulted Ceiling(s), High Ceilings, Entrance Foyer, Kitchen Island, Ceiling Fan(s), Pantry, Walk-in Shower, Blinds/Shades, Walk-In Closet(s)
- Appliances: Electric Oven, Built-In Microwave, Washer, Refrigerator, Ice Maker, Dryer, Dishwasher
- Flooring: LVT/LVP
Rooms
- Total Bathrooms: 3
- Full Bathrooms: 2
- Half Bathrooms: 1
- Total Bedrooms: 3
- Primary Bedroom: Primary Living Area
- Laundry: Dryer Hookup, Washer Hookup, Laundry Closet
Additional Information
- Security/Safety: Smoke Detector(s)
Exterior
- Exterior Features: None
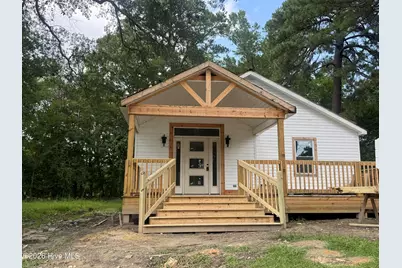
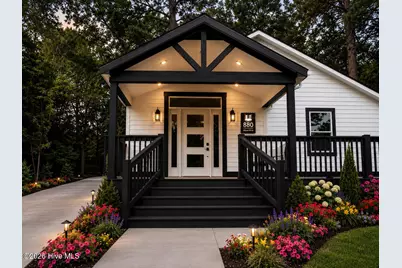
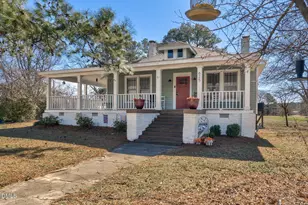
- Porch/Patio/Deck: Covered, Screened, Front Porch, Rear Porch
Parking
- Parking Features: On Street, Concrete, Paved, No Garage
Location
- County: Edgecombe
- Subdivision: Not In Subdivision
- Driving Directions: From Wilson: Travel 21 miles on Lipscomb Road E, take right to 301 North, travel 13 miles to Business 301 W Tarboro Road, travel 4.7 miles and take a right to 43 W Grand Avenue, turn left to Myrtle Avenue, turn left on the second Ellison Drive and travel to 880 Ellison Drive which is located on the corner lot.
School Information
- Elementary School: GW Bulluck Elementary
- Middle School: Parker
- High School: North Edgecombe
Heating & Cooling
- Air Conditioning: Yes
- Cooling Type: Central Air, Ceiling Fan(s)
- Heating Type: Fireplace Insert, Electric, Forced Air, Heat Pump
Utilities
- Sewer: Municipal Sewer, City/Town
- Water: Public
- Utility Description: Sewer Available, Water Available
Structural Information
- Structure Type: Wood Frame, Stick Built
- Construction: Vinyl Siding, Wood Frame
- Basement Desc.: Crawl Space
- Roof: Metal
- Windows: Storm Window(s), Thermal Windows
- Entry Floor Number: 1
- Square Feet: 1,394
- Year Built: 1955
- Property Condition: UpdatedRemodeled
Lot Features
- Lot Size (Acres): 0.19
- Lot Size (Sq. Ft.): 8,487
- Lot Dimensions: 69 x 123
- Frontage: City Street, State Road, Paved, Paved
- Lot Features: Corner Lot, Wooded, Shopping Nearby, Sloped
- Zoning: R10
- Fencing (Description): Privacy, Partial, Wood
Green Features
- Building Certification: None
Financial Considerations
- For Sale: Yes
- Price Per Sq. Ft.: $179.34
- Assessment Amount: $32,702
- Tax Amount: $493.8
- Tax Year: 2025
- Terms: Cash, Conventional, FHA, VA Loan
Disclosures and Reports
- Special Conditions: Real Estate Owned
- Legal Description: LT 21 BLK A LINCOLN PARK
- Property ID: 386014275200
- Lot Number: 21
Listed by United Real Estate East Carolina, Sabrina A McKnuckles