This is a carousel with tiles that activate property listing cards. Use the previous and next buttons to navigate.
1/1
$480,000
This is a carousel with tiles that activate property listing cards. Use the previous and next buttons to navigate.
1/1
Property Description
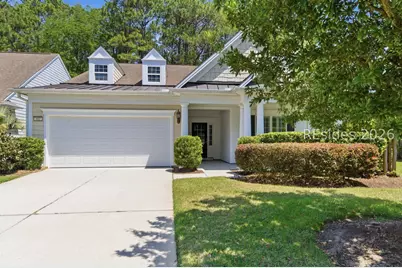
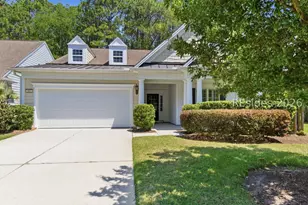
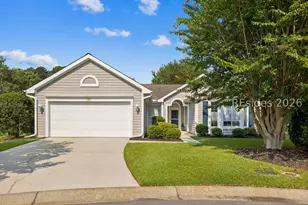
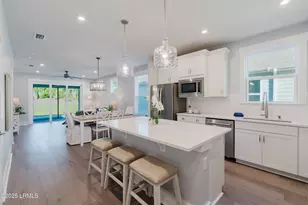
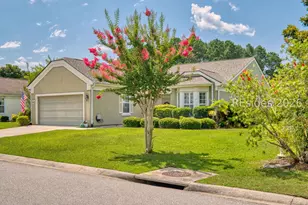
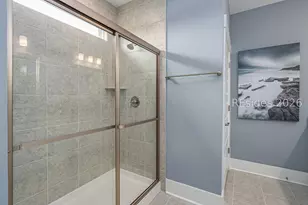
Welcome to this highly desirable Willow Bend floorplan, ideally situated on a wooded lot and thoughtfully designed for comfort and easy living. This beautifully maintained 2 bedroom, 2 bath home with a versatile den offers the perfect blend of style and functionality. Start your mornings or unwind in the evenings on the covered front porch - perfect for relaxing in your favorite wicker furniture. Step inside through the inviting foyer into a spacious Great Room featuring rich hardwood flooring, smooth ceilings, crown molding, recessed lighting, and a cozy fireplace. The open layout includes a dedicated dining area, ideal for both everyday living and entertaining. The well-appointed kitchen showcases maple colored cabinetry, granite countertops, a gas cooktop, stainless steel appliances, a prep island, built-in desk area, and a bright eat-in space overlooking the front porch. Unwind in the spectacular screened lanai with vinyl windows, creating a peaceful retreat with serene wooded views - perfect for year-round enjoyment. The primary suite offers a large walk-in closet and an updated en-suite bath with an extended tiled walk-in shower and dual-sink vanity. The guest bedroom is privately located with access to an adjacent full bath, also updated with a tiled shower. Additional highlights include smooth ceilings, crown molding, and ceiling fans throughout, along with a dedicated laundry room featuring cabinetry, a utility sink, and washer and dryer. The spacious 2-car garage includes pull-down attic stairs for convenient additional storage. This home seamlessly combines comfort, style, and practicality - an ideal setting to enjoy the very best of Sun City Hilton Head living.
Full Property Details
Full Property Details for 882 Serenity Point Dr
General
- Sold For: $480,000
- Status: Closed
- Type: Single Family
- Source: 2263
- MLS ID: 507865
- Added to Site: 135 day(s) ago
Interior
- Interior Features: Attic, Ceiling Fan(s), Fireplace, Main Level Primary, Multiple Closets, Pull Down Attic Stairs, Smooth Ceilings, Window Treatments, Entrance Foyer, Eat-in Kitchen
- Appliances: Dryer, Dishwasher, Disposal, Gas Range, Microwave, Refrigerator, Self Cleaning Oven, Washer
- Furnishings: Unfurnished
- Flooring: Engineered Hardwood, Tile
Rooms
Bathrooms
- Total Bathrooms: 2
- Full Bathrooms: 2
Bedrooms
- Total Bedrooms: 2
Additional Information
- Shared Amenities: Bocce Court, Business Center, Clubhouse, Dog Park, Fitness Center, Golf Course, Garden Area, Pickleball, Pool, RV/Boat Storage, Restaurant, Guard, Tennis Court(s), Trail(s)
- Shared Pool: Yes
- Pool: Yes
- Pool Description: Lap, Screen Enclosure, Community
- Security/Safety: Smoke Detector(s)
Exterior
- Exterior Features: Enclosed Porch, Sprinkler/Irrigation, Porch, Patio, Rain Gutters
- Porch/Patio/Deck: Rear Porch, Enclosed, Front Porch, Patio, Porch, Screen
Parking
- Garage: Yes
- Garage Spaces: 2
- Parking Features: Garage, Two Car Garage
Location
- County: Jasper
- Subdivision: WHISPERING OAKS
Community
- Community Name: Sun City/Riverbend
- Pets Allowed: Yes
- Adult Community: Yes
Heating & Cooling
- Central air: Yes
- Air Conditioning: Yes
- Cooling Type: Central Air, Electric
- Heating Type: Central, Gas
Utilities
- Water: Public
Structural Information
- Architectural Style: One Story
- Detached/Attached: Detached
- Model: Willow Bend
- Construction: Composite Siding
- Roof: Asphalt
- Windows: Insulated Windows, Window Treatments
- Stories/Levels: 1
- Square Feet: 1,919
- Living Area: 1,919 Sq. Ft.
- Year Built: 2011
Lot Features
- Property View: Trees/Woods
- Lot Size: .13
- Lot Features: 1/4 Acre
Financial Considerations
- Terms: Cash, Conventional, VA Loan
Disclosures and Reports
- Special Conditions: None
- Lot Number: 340
Listed by Howard Hanna Allen Tate Lowcountry, Ruth Kimball (843) 540-0205
Sold by William Raveis - Carolina LLC, The Prudhomme Team

Get Pre-Approved Today
Schools
Schools serving 882 Serenity Point Dr
School District:Jasper County School District
| Name | Grades | Distance |
|---|---|---|
Hardeeville Elementary School 150 Hurricane Alley, Hardeeville, SC 29927 | PK-5 | 5.4 mi |
Ridgeland Middle School 150 Hurricane Alley, Hardeeville, SC 29927 | 6-8 | 5.4 mi |
Ridgeland Secondary Academy of Excellence 250 Jaguar Trail, Ridgeland, SC 29936 | 9-12 | 13.2 mi |
Disclaimer:
School attendance boundaries provided by ATTOM Data Solutions and are for reference only. Contact the school directly to verify enrollment eligibility.
Price & Sales History for 882 Serenity Point Dr
Date
Details
Price
Change
Source
7/31/2026
Sold
$480,000
-3.81%
MLS
6/25/2026
Price Reduced
$499,000
-4.95%
MLS
4/20/2026
Listed
$525,000
—
MLS
Disclaimer: Historical sales information is derived from public records provided by the county offices. Information is not guaranteed and should be independently verified.
882 Serenity Point Drive, Bluffton, SC 29909 (MLS# 507865) is a Single Family property that was sold at $480,000 on July 31, 2026. Want to learn more about 882 Serenity Point Drive? Do you have questions about finding other Single Family real estate for sale in Bluffton? You can browse all Bluffton real estate or contact a Coldwell Banker agent to request more information.