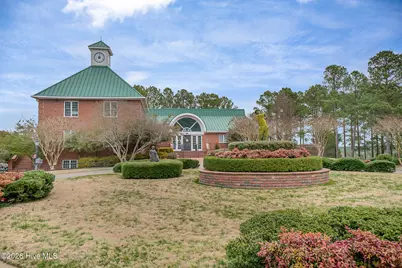
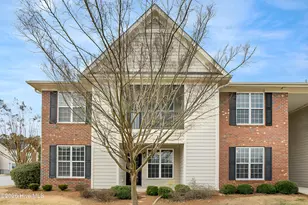
Full Property Details for 89 Gallery Dr #Unit 104
General
- Price: $224,900
- HOA FEE: $294/month
- HOA FEE FREQ.: Annually
- Status: Active
- Type: Condo
- Source: 2253
- MLS ID: 100595522
- Updated: 8/20/2026
- Added to Site: 9 day(s) ago
Interior
- Number of Rooms: 5
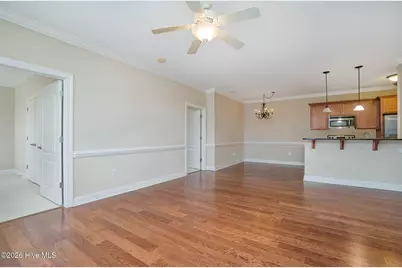
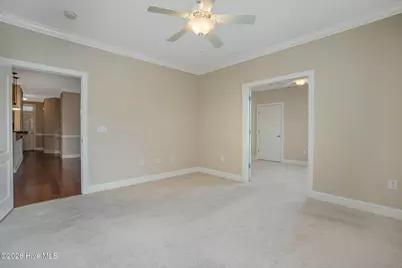
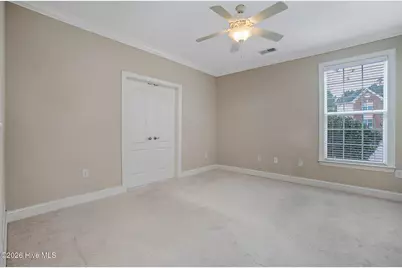
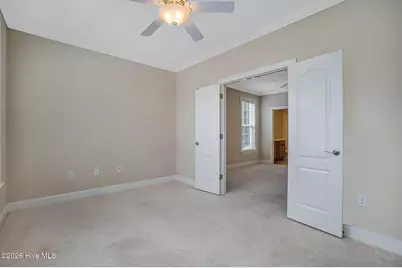
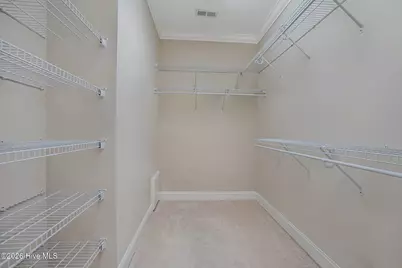
- Interior Features: Master Downstairs, Walk-in Closet(s), Ceiling Fan(s), Blinds/Shades, Walk-In Closet(s)
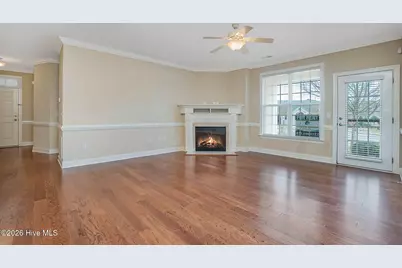
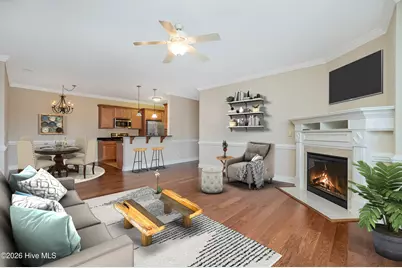
- Fireplace: Yes
- Number of Fireplaces: 1
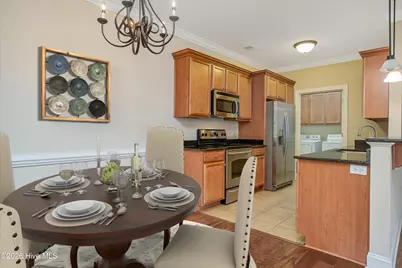
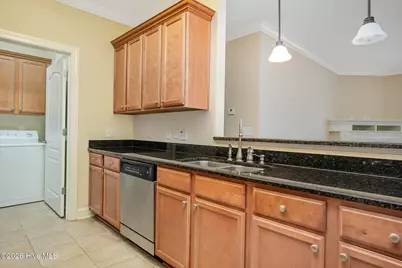
- Appliances: Built-In Microwave, Washer, Refrigerator, Dryer, Dishwasher, Electric Range
- Furnishings: Unfurnished
- Flooring: Carpet, Tile, Hardwood
Rooms
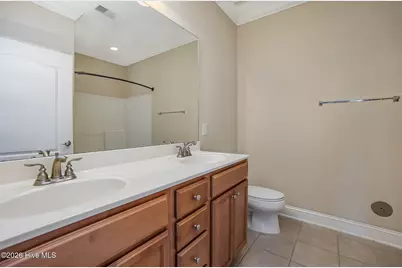
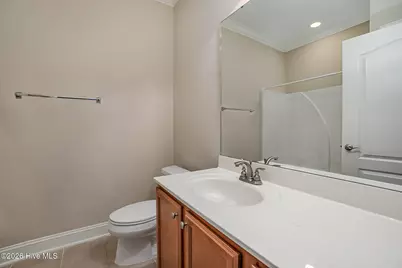
- Total Bathrooms: 2
- Full Bathrooms: 2
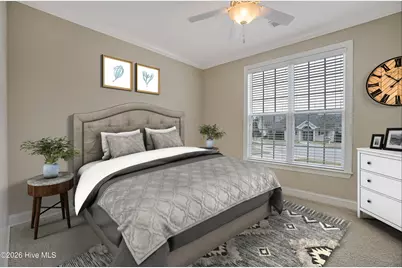
- Total Bedrooms: 3
- Primary Bedroom: Primary Living Area
Additional Information
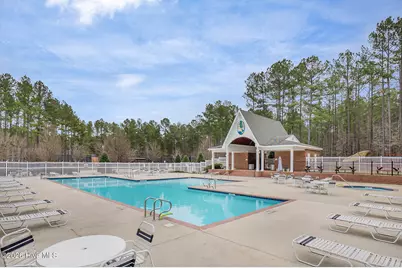

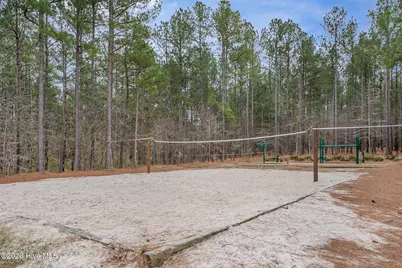
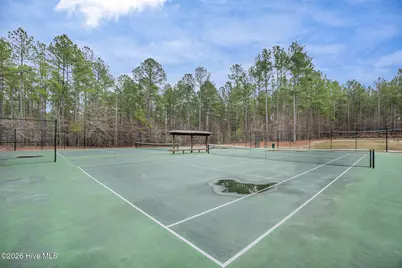
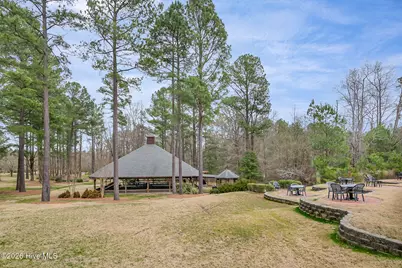
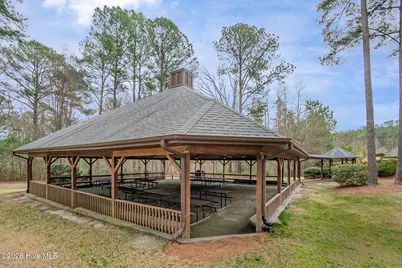
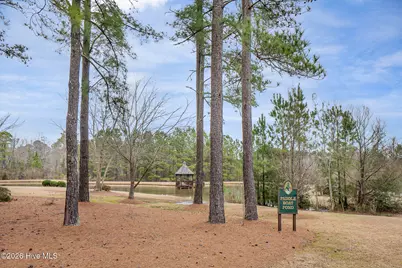
- Shared Amenities: Roof Maintenance, Basketball Court, Clubhouse, Comm Garden, Community Pool, Fitness Center, Gated, Golf Course, Jogging Path, Maintenance Common Areas, Maintenance Grounds, Maintenance Roads, Maintenance Structure, Park, Pickleball, Playground, Restaurant, Sidewalks, Street Lights, Tennis Court(s), Trail(s), Trash
- Security/Safety: Smoke Detector(s)
Exterior
- Exterior Features: Cluster Mailboxes
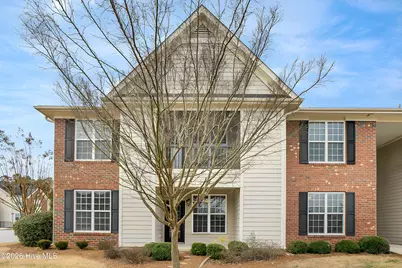
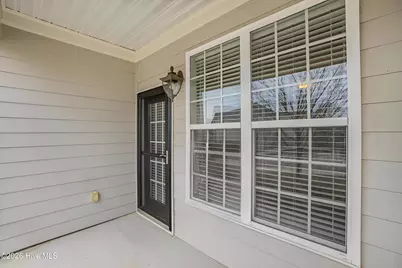
- Porch/Patio/Deck: Covered, Porch
Parking
- Garage: Yes
- Garage Spaces: 2
- Parking Features: Parking Lot, On Site, Paved
Location
- County: Harnett
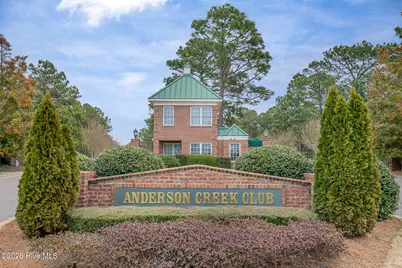
- Subdivision: Anderson Creek Club
- Driving Directions: Ray Rd to Anderson Creek Dr (gated community). Right turn onto Barons Run E. Right turn onto Whispering Pines Dr. Left onto Gallery Dr, stay right. Building is on the left, Unit 104 is a ground level entrance.
School Information
- Elementary School: Anderson Creek Primary School
- Middle School: Western Harnett Middle School
- High School: Overhills High School
Community
- Association: Yes
- Assoc. Name: Anderson Creek HOA
Heating & Cooling
- Air Conditioning: Yes
- Cooling Type: Central Air, Ceiling Fan(s)
- Heating Type: Fireplace(s), Electric, Forced Air
Utilities
- Sewer: Public Sewer
- Water: Public
- Utility Description: Sewer Connected, Water Connected, High Speed Internet
Structural Information
- Structure Type: Stick Built
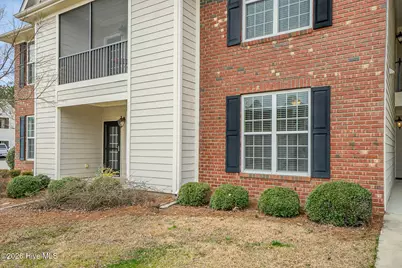
- Construction: Brick, Vinyl Siding
- Basement Desc.: None
- Roof: Shingle
- Entry Floor Number: 1
- Square Feet: 1,435
- Year Built: 2007
Lot Features
- Frontage: Private Road, Maintained, Paved, Paved
- Zoning: Residential
- Fencing (Description): None
Financial Considerations
- For Sale: Yes
- Price Per Sq. Ft.: $156.72
- Association Fee: $3,528
- Assoc Fee Freq.: Annually
- Terms: Cash, Conventional, FHA, VA Loan
Disclosures and Reports
- Special Conditions: Standard
- Legal Description: CITY/MUNI/TWP:ANDERSON CREEK SUBD:FAIRWAY POINTE LLC, FAIRWAY POINTE LLC B UNIT#104 BDG#1 FAIRWAY PTMAP#2007-124
- Property ID: 01053502040100 75
Listed by Trowbridge Realty, Chas Nichol