This is a carousel with tiles that activate property listing cards. Use the previous and next buttons to navigate.
1/1
$316,000
This is a carousel with tiles that activate property listing cards. Use the previous and next buttons to navigate.
1/1
Property Description
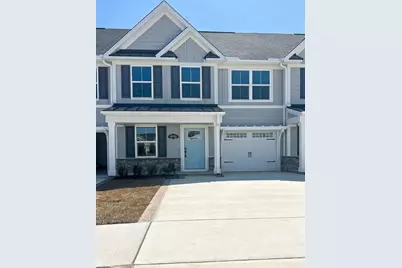
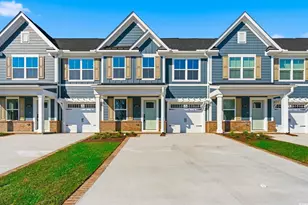
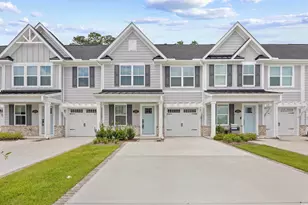
Welcome to 8903 Hudson Lane, a beautifully appointed 2025 townhome located in the highly sought-after Grande Dunes North Village community. Nestled within this gated neighborhood on the Intracoastal Waterway this 3-bedroom, 2.5-bath home with a 1-car garage offers the perfect blend of luxury, convenience, and low-maintenance living just minutes from the beach, golf, shopping, dining, and entertainment. Inside, the bright open-concept floor plan is designed for both everyday comfort and effortless entertaining, featuring a modern kitchen with tall white cabinetry, upgraded countertops, stainless steel appliances, and elegant craftsman-style trim details throughout. The spacious living and dining areas flow seamlessly to the covered screened porch, creating the perfect space to unwind with a book, enjoy morning coffee, or relax year-round while taking in the peaceful surroundings. The first-floor primary suite offers a private retreat complete with a beautifully finished bath and oversized walk-in closet, while two additional upstairs bedrooms provide flexible space for guests, a home office, or hobbies. Residents enjoy the opportunity for access to the exclusive Grande Dunes Ocean Club with oceanfront pools and gathering spaces, while North Village itself continues to grow with impressive resort-style amenities currently under construction including a clubhouse with fitness center, outdoor pool, pickleball courts, playground, and fire pit gathering areas. Sidewalk-lined streets, tranquil ponds, and lawn maintenance included in the HOA make this community as easy to enjoy as it is beautiful.
Full Property Details
Full Property Details for 8903 Hudson Ln #27D
General
- Sold For: $316,000
- HOA FEE: $392/month
- Status: Closed
- Type: Townhouse
- Source: 2260
- MLS ID: 2612639
- Added to Site: 57 day(s) ago
Interior
- Interior Features: Dual Sinks, Main Level Primary, Separate Shower, Vanity, Walk-In Closet(s), Entrance Foyer, Stainless Steel Appliances, Solid Surface Counters
- Appliances: Dishwasher, Disposal, Microwave, Range, Refrigerator, Dryer, Washer
- Flooring: Carpet, Luxury Vinyl, Luxury VinylPlank, Tile
Rooms
Bathrooms
- Total Bathrooms: 3
- Full Bathrooms: 2
- Half Bathrooms: 1
Bedrooms
- Total Bedrooms: 3
Other Rooms
- Laundry: Washer Hookup
Additional Information
- Shared Amenities: Clubhouse, Pet Restrictions, Security, Tennis Court(s)
- Pool: Yes
- Pool Description: Community, Outdoor Pool
- Security/Safety: Security Service
Exterior
- Exterior Features: Porch
- Porch/Patio/Deck: Rear Porch
Parking
- Garage: Yes
- Garage Spaces: 1
- Parking Features: One Car Garage, Private, Garage Door Opener
Location
- Area: 10A Conway to Myrtle Beach Area--between 90 & waterway Redhill/Grande Dunes
- County: Horry
- Subdivision: Grande Dunes - North Village
School Information
- Elementary School: Myrtle Beach Elementary School
- Middle School: Myrtle Beach Middle School
- High School: Myrtle Beach High School
Community
- Association: Yes
- Pets Allowed: Yes
Heating & Cooling
- Cooling Type: Central Air
- Heating Type: Central, Forced Air, Gas
Utilities
- Water: Public
- Utility Description: Cable Available, Natural Gas Available, Sewer Available, Underground Utilities, Water Available
Structural Information
- Structure Type: Townhouse
- Exterior Const.: HardiPlank Type
- Entry Floor Number: 1
- Square Feet: 1,855
- Living Area: 1,634 Sq. Ft.
- Year Built: 2025
- Property Condition: Resale
Lot Features
- Lot Features: Rectangular, Rectangular Lot
- Zoning: res
Financial Considerations
- Association Fee: $392
- Assoc Fee Freq.: Monthly
- Terms: Cash, Conventional
Disclosures and Reports
- Disclosures/Reports: Covenants/Restrictions Disclosure, Seller Disclosure
- Property ID: 38912010267
Listed by INNOVATE Real Estate
Sold by INNOVATE Real Estate

Get Pre-Approved Today
Schools
Schools serving 8903 Hudson Ln #27D
School District:Horry County School District
| Name | Grades | Distance |
|---|---|---|
Myrtle Beach Elementary 950 Seahawk Way, Myrtle Beach, SC 29577 | 3-5 | 6.4 mi |
Myrtle Beach Child Development Center 612 29th Avenue North, Myrtle Beach, SC 29577 | PK-K | 6.7 mi |
Myrtle Beach Primary 620 29th Avenue North, Myrtle Beach, SC 29577 | 1-2 | 6.8 mi |
Myrtle Beach Middle School 3101 North Oak Street, Myrtle Beach, SC 29577 | 6-8 | 6.7 mi |
Myrtle Beach High School 3302 Robert M Grissom Parkway, Myrtle Beach, SC 29577 | 9-12 | 6.5 mi |
Disclaimer:
School attendance boundaries provided by ATTOM Data Solutions and are for reference only. Contact the school directly to verify enrollment eligibility.
Price & Sales History for 8903 Hudson Ln #27D
Date
Details
Price
Change
Source
6/18/2026
Sold
$316,000
—
MLS
5/11/2026
Listed
$316,000
—
MLS
Disclaimer: Historical sales information is derived from public records provided by the county offices. Information is not guaranteed and should be independently verified.
8903 Hudson Ln. #27D, Longs, SC 29568 (MLS# 2612639) is a Townhouse property that was sold at $316,000 on June 18, 2026. Want to learn more about 8903 Hudson Ln. #27D? Do you have questions about finding other Townhouse real estate for sale in Longs? You can browse all Longs real estate or contact a Coldwell Banker agent to request more information.