This is a carousel with tiles that activate property listing cards. Use the previous and next buttons to navigate.
1/1
$750,000
This is a carousel with tiles that activate property listing cards. Use the previous and next buttons to navigate.
1/1
Property Description
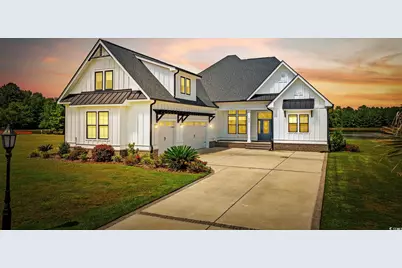
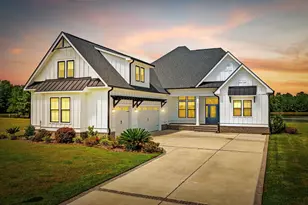
Welcome home to this one-of-a-kind Craftsman style home where artisan craftsmanship, refined luxury, and serene pond views come together in the heart of the prestigious Brunswick Plantation. Perfectly positioned on a serene pond front lot, this custom-built home offers four generously sized bedrooms, four bathrooms three of which are ensuites, and a true three-car garage, combining elegant design with thoughtful upgrades and premium finishes throughout. Built by local custom builder Fox Homes, this property stands apart with quality, function, and style that go well beyond builder grade. The exterior makes a lasting first impression with brick accents, James Hardie board and batten siding, metal accent roofing, and architectural shingles, blending durability with timeless curb appeal. Inside, the open floor plan showcases luxury vinyl plank flooring throughout and soaring 10-foot-plus ceilings on the main level. Architectural details include wood beam and tray ceilings, double-tray ceilings in the dining room, foyer, and primary suite, a stacked-stone gas fireplace with a custom mantel, and extensive crown molding and trim work. The chef's kitchen is a showstopper, blending artisan charm with high-end functionality. Cambria quartz countertops extend into a full-height backsplash, complemented by an Elkay undermount stainless steel sink and a Bespoke Samsung appliance package with refrigerator, dishwasher, gas stove, and washer/dryer with stands. A café-style white drawer microwave adds convenience, while three handcrafted pendant lights over the island-designed by UK ceramic artist Mary Rose Young add a one-of-a-kind artistic touch. For peace of mind and a healthier lifestyle, this home is equipped with a whole-house Kinetico water filtration system, UV light purification, a water softener, reverse osmosis filtration at the kitchen sink, and a PFAS filter for the refrigerator water line. Natural light pours into the living spaces, softened by Hunter Douglas cordless Duette honeycomb blinds that are as beautiful as they are energy-efficient. The primary suite is generously sized with dual custom walk-in closets, granite dual vanities, a soaking tub, and a custom-tiled walk-in shower. Additional features include a three-car garage, a spacious screened rear porch and patio for outdoor entertaining, abundant walk-in attic storage for easy and convenient access. LP Gas supplies the tankless water heater, fireplace, and kitchen range for even more of a bonus. Brunswick Plantation is one of Calabash, North Carolina's premier gated communities, offering world-class amenities, lush landscaping, and resort-style living just minutes from the coast. There is a brand new clubhouse, pool and pickleball courts in the Hamptons section of Brunswick Plantation. You also have access to the other pools and amenities within Brunswick Plantation as well as the peace of mind of being in a gated community. When only the best will do, this home delivers. Schedule your showing today and come and see it for yourself!
Full Property Details
Full Property Details for 8934 NW Chesterfield Dr
General
- Sold For: $750,000
- HOA FEE: $98/month
- Status: Closed
- Type: Single Family
- Source: 2260
- MLS ID: 2519292
- Added to Site: 295 day(s) ago
Interior
- Interior Features: Tray Ceiling(s), Ceiling Fan(s), Dual Sinks, Fireplace, Garden Tub/Roman Tub, Main Level Primary, Split Bedrooms, Separate Shower, Vaulted Ceiling(s), Walk-In Closet(s), Window Treatments, Bedroom on Main Level, Entrance Foyer, Kitchen Island, Solid Surface Counters
- Fireplace: Yes
- Appliances: Dishwasher, Disposal, Microwave, Range, Refrigerator, Range Hood, Dryer, Water Purifier, Washer
- Flooring: Luxury Vinyl, Luxury VinylPlank
Rooms
Bathrooms
- Total Bathrooms: 4
- Full Bathrooms: 4
Bedrooms
- Total Bedrooms: 4
Other Rooms
- Laundry: Washer Hookup
Additional Information
- Shared Amenities: Clubhouse, Gated, Other, Pet Restrictions, Security, Tennis Court(s)
- Pool: Yes
- Pool Description: Community, Indoor, Outdoor Pool
- Security/Safety: Gated Community, Security Service
Exterior
- Exterior Features: Deck, Sprinkler/Irrigation, Porch, Patio
- Porch/Patio/Deck: Rear Porch, Deck, Front Porch, Patio, Porch, Screened
Parking
- Garage: Yes
- Attached garage: Yes
- Garage Spaces: 3
- Parking Features: Attached, Garage, Three Car Garage, Garage Door Opener
Location
- Area: 31B North Carolina
- County: Brunswick
- Subdivision: Brunswick Plantation
School Information
- Elementary School: Jesse Mae Monroe Elementary School
- Middle School: Shallotte Middle School
- High School: West Brunswick High School
Community
- Association: Yes
- Pets Allowed: Yes
Heating & Cooling
- Cooling Type: Central Air
- Heating Type: Central, Electric
Utilities
- Water: Public
- Utility Description: Cable Available, Electricity Available, Other, Sewer Available, Underground Utilities, Water Available
Structural Information
- Property Detached: Yes
- Architectural Style: Traditional
- Exterior Const.: Brick Veneer, HardiPlank Type, Wood Frame
- Windows/Doors: Window Treatments, Insulated Doors
- Square Feet: 4,040
- Living Area: 2,934 Sq. Ft.
- Year Built: 2022
- Property Condition: Resale
Lot Features
- Lot Size (Acres): 0.42
- Lot Size Source: Public Records
- Lot Features: Near Golf Course, Lake Front, Pond on Lot, Rectangular, Rectangular Lot
- Zoning: RES
Water Features
- Water Front: Yes
- Water Front Desc.: Pond
Green Features
- Energy Efficient: Doors, Windows
Financial Considerations
- Association Fee: $98
- Assoc Fee Freq.: Monthly
- Terms: Cash, Conventional
Disclosures and Reports
- Disclosures/Reports: Covenants/Restrictions Disclosure, Seller Disclosure
- Property ID: 209DC032
Listed by Weichert Realtors Southern Coast
Sold by ICE Mortgage Technology INC

Get Pre-Approved Today
Schools
Schools serving 8934 NW Chesterfield Dr
School District:Brunswick County Schools
| Name | Grades | Distance |
|---|---|---|
Jessie Mae Monroe Elementary 250 Pea Landing Road Northwest, Ash, NC 28420 | K-5 | 1.1 mi |
Shallotte Middle 225 Village Road, Shallotte, NC 28459 | 6-8 | 10.2 mi |
West Brunswick High 550 Whiteville Road Northwest, Shallotte, NC 28470 | 9-12 | 9.1 mi |
Disclaimer:
School attendance boundaries provided by ATTOM Data Solutions and are for reference only. Contact the school directly to verify enrollment eligibility.
Price & Sales History for 8934 NW Chesterfield Dr
Date
Details
Price
Change
Source
4/22/2026
Sold
$750,000
-2.81%
MLS
11/10/2025
Price Reduced
$771,700
-1%
MLS
9/23/2025
Price Reduced
$779,500
-1.2%
MLS
8/08/2025
Listed
$789,000
—
MLS
Disclaimer: Historical sales information is derived from public records provided by the county offices. Information is not guaranteed and should be independently verified.
8934 NW Chesterfield Dr., Calabash, NC 28467 (MLS# 2519292) is a Single Family property that was sold at $750,000 on April 22, 2026. Want to learn more about 8934 NW Chesterfield Dr.? Do you have questions about finding other Single Family real estate for sale in Calabash? You can browse all Calabash real estate or contact a Coldwell Banker agent to request more information.