This is a carousel with tiles that activate property listing cards. Use the previous and next buttons to navigate.
1/35
$430,000
This is a carousel with tiles that activate property listing cards. Use the previous and next buttons to navigate.
1/35
Property Description
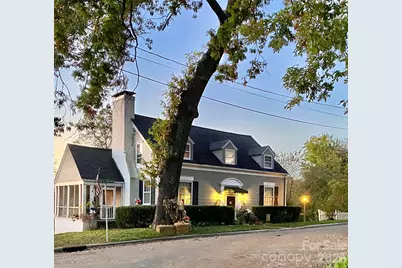
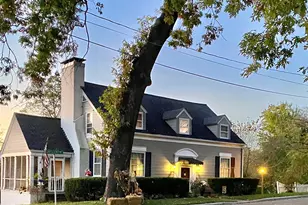
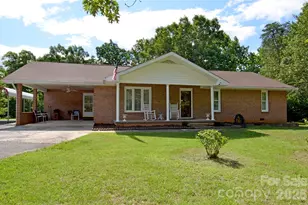
Experience refined living in this beautifully updated home in one of Marion's most desirable areas. Move-in ready, this residence features fully refinished hardwood floors, fresh paint throughout, and a seamless blend of timeless charm and modern convenience. The chef's kitchen showcases solid maple KraftMaid cabinetry, granite countertops, a granite composite sink, and a dedicated prep station, along with porcelain tile flooring, classic tile backsplash, abundant storage, and a custom mixer pull-out-perfect for everyday living and entertaining. The inviting living room with gas logs creates a warm ambiance, while the covered side porch offers a relaxing space for morning coffee or evening unwinding. Additional highlights include a dedicated home office, formal dining room, and custom built-ins throughout. The lower level adds exceptional versatility with a freshly updated concrete floor ideal for a home gym or workshop, plus a separate garage space with an automatic door-perfect for a vehicle, bikes, or hobbies. An outdoor shed wired for electricity provides even more functional storage or workspace. Enjoy long-range mountain views from nearly every window, all within an established neighborhood just minutes from parks, tennis courts, and walkable to downtown Marion's dining, shopping, and community events.
Full Property Details
Full Property Details for 9 Crescent Dr
General
- Price: $430,000
- Status: Active
- Type: Single Family
- Source: Charlotte_Regional_Realtor_Association
- MLS ID: 4370205
- Updated: 5/7/2026
- Added to Site: 18 day(s) ago
Interior
- Interior Features: Attic Stairs Pulldown
- Fireplace: Yes
- Fireplace(s): Den, Gas Log, Den, Gas Log
- Appliances: Dishwasher, Microwave, Oven, Refrigerator with Ice Maker
- Flooring: Tile, Wood
Rooms
Bathrooms
- Total Bathrooms: 3
- Full Bathrooms: 1
- Half Bathrooms: 2
- Upper - Full Baths: 1
- Main - 1/2 Baths: 1
Bedrooms
- Total Bedrooms: 3
- Bedrooms Upper: 3
Other Rooms
- Laundry: In Basement
Additional Information
- Shared Amenities: Game Court, Playground, Tennis Court(s)
- Equipment: Fuel Tank - Leased
Exterior
- Exterior Features: Fire Pit, Storage
Parking
- Garage: Yes
- Garage Spaces: 1
- Parking Features: Basement, Driveway, On Street
Location
- County: McDowell
- Subdivision: Marion
- Driving Directions: From Downtown Marion, take N Main street North. Turn left at the first red light (by the Community Buildiing), then take the next left at the following red light. Continue straight to the stop sign, then turn left onto Cresent Drive. The home will be first house on the right.
Heating & Cooling
- Cooling Type: Ductless, Zoned
- Heating Type: Ductless, Propane, Zoned
Utilities
- Sewer: Public Sewer
- Water: City
Structural Information
- Architectural Style: Cape Cod
- Construction: Site Built
- Exterior Const.: Brick Partial, Hardboard Siding
- Basement: Yes
- Basement Desc.: Basement Garage Door
- Roof: Composition
- Entry Floor Number: 2
- Upper: 800 Sq. Ft.
- Main/1st Level: 1,040 Sq. Ft.
- Year Built: 1929
Manufactured Home
- Land Included: Yes
Lot Features
- Lot Dimensions: 7884 sq feet
- Street/Road Desc.: Concrete, Paved
- Lot Features: Corner Lot, Paved, Sloped, Views
- Rcmdd Zoning: R-1
- Fencing (Description): Partial
Financial Considerations
- Terms: Cash, Conventional, FHA, VA Loan
Disclosures and Reports
- Property ID: 1701-07-58-7814
- Lot Number: 1247-988
Listed by Rhonda Silver Real Estate Group LLC
Get Pre-Approved Today
Schools
Schools serving 9 Crescent Dr
School District:McDowell County Schools
| Name | Grades | Distance |
|---|---|---|
Marion Elementary School 209 Robert Street, Marion, NC 28752 | PK-6 | 0.3 mi |
East Mcdowell Junior High School 676 State Street, Marion, NC 28752 | 7-9 | 0.9 mi |
Mcdowell High School 600 McDowell High School Road, Marion, NC 28752 | 9-12 | 1.5 mi |
Mcdowell Early Colle 54 College Drive, Marion, NC 28752 | 9-12 | 3.6 mi |
Disclaimer:
School attendance boundaries provided by ATTOM Data Solutions and are for reference only. Contact the school directly to verify enrollment eligibility.
Price & Sales History for 9 Crescent Dr
Date
Details
Price
Change
Source
5/07/2026
Listed
$430,000
133.7%
MLS
6/26/2018
Sold
$184,000
—
Public Record
Disclaimer: Historical sales information is derived from public records provided by the county offices. Information is not guaranteed and should be independently verified.
Tax History
Tax History for 9 Crescent Dr
Year
Property Taxes
Change
Tax Assessment
Change
2025
$937
—
$156,630
—
2024
$937
—
$156,630
—
2023
$937
4%
$156,630
6%
2022
$897
—
$147,510
—
2021
$897
-2%
$147,510
—
2019
$912
24%
$147,510
24%
2018
$735
7%
$118,920
—
2017
$690
—
$118,920
—
2016
$690
2%
$118,920
—
2015
$678
—
$118,920
—
2014
$678
1%
$118,920
—
2013
$668
—
$118,920
—
Disclaimer: Historical tax information is derived from public records provided by the county offices. Information is not guaranteed and should be independently verified.
Estimate the Cost
Estimate the Cost for 9 Crescent Dr
9 Crescent Drive, Marion, NC 28752 (MLS# 4370205) is a Single Family property with 3 bedrooms, 1 full bathroom and 2 partial bathrooms. 9 Crescent Drive is currently listed for $430,000 and was received on May 07, 2026. Want to learn more about 9 Crescent Drive? Do you have questions about finding other Single Family real estate for sale in Marion? You can browse all Marion real estate or contact a Coldwell Banker agent to request more information.