This is a carousel with tiles that activate property listing cards. Use the previous and next buttons to navigate.
1/1
$689,900
This is a carousel with tiles that activate property listing cards. Use the previous and next buttons to navigate.
1/1
Property Description
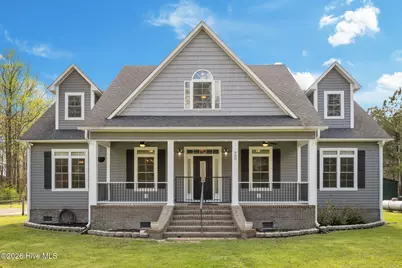
Nestled on 11.94 acres, surrounded by trees, this exceptional property offers the perfect blend of refined living and functional land use. The home features over 3,100 heated square feet with a thoughtfully designed layout. When you enter, you're greeted by the main living area, anchored by the formal dining room with coffered ceiling and a spacious living room with a fireplace that's open to the second floor above. On the left side of the home you'll find the kitchen, complete with solid surface countertops, a gas range, pantry, and a large center island designed for gathering. There's also an informal dining space, large laundry room with cabinetry, and a full bathroom. On the right side of the home are two bedrooms, including the primary suite. It's a spacious private retreat that boasts a tray ceiling, walk-in closet and well-appointed bath, with double vanity, tile shower, and linen closet. Upstairs you'll find two additional bedrooms, a third full bathroom, and a bonus room that provides ample space for guests, hobbies, or work-from-home needs. Stand out features of this home include: LVP and LVT flooring throughout, a beautiful and low maintenance selection; built in surround sound throughout, including the porches, for enjoying your favorite tunes; a tankless water heater, meeting all the hot water needs of a demanding household; a gas range for a premium cooking experience; and a whole home generator to ensure your continued comfort, even during storms. What truly sets this property apart is the land and improvements. It consists of two parcels, one being the home and outbuildings on 4.23 acres, and an adjacent parcel with 7.71 acres. The acreage includes a fenced front yard and back fenced pasture, making it well-suited for horses or livestock. A 30x25 barn and a 30x30 detached garage/workshop provide outstanding functionality for equipment, storage, or projects. Outdoor living is equally inviting, with covered and screened porch spaces overlooking the property, offering a quiet place to unwind and take in the natural surroundings. With no HOA, a private well and septic system, this property offers a rare opportunity to enjoy both comfort and opportunity in a peaceful Beulaville setting. Set up a time to see this charming home in person today!
Full Property Details
Full Property Details for 900 Haw Branch Rd
General
- Sold For: $689,900
- Taxes: (2026)
- Status: Closed
- Type: Single Family
- Source: 2253
- MLS ID: 100562947
- Added to Site: 117 day(s) ago
Interior
- Number of Rooms: 8
- Interior Features: Sound System, Master Downstairs, Walk-in Closet(s), Tray Ceiling(s), Solid Surface, Whole-Home Generator, Kitchen Island, Ceiling Fan(s), Pantry, Blinds/Shades, Eat-in Kitchen, Gas Log, Walk-In Closet(s)
- Fireplace: Yes
- Fireplace(s): Gas Log
- Appliances: Electric Oven, Built-In Microwave, Refrigerator, Dishwasher, Gas Range
- Flooring: LVT/LVP
Rooms
Bathrooms
- Total Bathrooms: 3
- Full Bathrooms: 3
Bedrooms
- Total Bedrooms: 4
- Primary Bedroom: Primary Living Area
Other Rooms
- Eat-in kitchen: Yes
- Laundry: Laundry Room
Additional Information
- Security/Safety: Smoke Detector(s)
Exterior
- Porch/Patio/Deck: Covered, Screened, Front Porch, Rear Porch
Parking
- Garage: Yes
- Garage Spaces: 2
- Carport Spaces: 2
- Parking Features: Shared Driveway, Covered, Gravel
Location
- County: Onslow
- Subdivision: Not In Subdivision
- Driving Directions: US-258 N to Gregory Forks Rd. Left onto Haw Branch Rd. Home is on the right on 0.7 miles.
School Information
- High School District: Onslow
- Elementary School: Heritage Elementary
- Middle School: Trexler
- High School: Richlands
Heating & Cooling
- Air Conditioning: Yes
- Cooling Type: Central Air
- Heating Type: Electric, Heat Pump
Utilities
- Sewer: Septic Tank
- Water: Well
- Utility Description: Private4
Structural Information
- Structure Type: Wood Frame, Stick Built
- Construction: Vinyl Siding, Wood Frame
- Roof: Architectural Shingle
- Entry Floor Number: 1
- Square Feet: 3,173
- Year Built: 2014
Additional Structures
- Other Structures: Barn(s)
Lot Features
- Lot Size (Acres): 11.94
- Lot Size (Sq. Ft.): 520,106
- Lot Dimensions: Irregular
- Frontage: Maintained
- Lot Features: Horse Farm, Front Yard, Pasture
- Zoning: RA
- Fencing (Description): Back Yard, Fenced2, Front Yard
Financial Considerations
- For Sale: Yes
- Price Per Sq. Ft.: $217.43
- Assessment Amount: $549,072
- Tax Year: 2026
- Terms: Cash, Conventional, FHA, USDA Loan, VA Loan
Disclosures and Reports
- Special Conditions: Standard
- Legal Description: TR1B KRYSTAL TREMAIN MCKAY & TR6 ADOLPH & CHARITY M THOMAS
- Property ID: 19-88.4
Listed by RE/MAX Executive, Alexis K Pierson
Sold by Coldwell Banker Sea Coast Advantage, Ina Shavel-Shockley
Get Pre-Approved Today
Schools
Schools serving 900 Haw Branch Rd
School District:Onslow County Schools
| Name | Grades | Distance |
|---|---|---|
Heritage Elementary School, Richlands, NC 7444 Richlands Highway, Richlands, NC 28574 | PK-2 | 5.7 mi |
Trexler Middle 112 East Foy Street, Richlands, NC 28574 | 6-8 | 5.7 mi |
Richlands High 8100 Richlands Highway, Richlands, NC 28574 | 9-12 | 5.6 mi |
Disclaimer:
School attendance boundaries provided by ATTOM Data Solutions and are for reference only. Contact the school directly to verify enrollment eligibility.
Price & Sales History for 900 Haw Branch Rd
Date
Details
Price
Change
Source
4/29/2026
Sold
$689,900
—
MLS
Disclaimer: Historical sales information is derived from public records provided by the county offices. Information is not guaranteed and should be independently verified.

900 Haw Branch Road, Beulaville, NC 28518 (MLS# 100562947) is a Single Family property that was sold at $689,900 on April 29, 2026. Want to learn more about 900 Haw Branch Road? Do you have questions about finding other Single Family real estate for sale in Beulaville? You can browse all Beulaville real estate or contact a Coldwell Banker agent to request more information.