This is a carousel with tiles that activate property listing cards. Use the previous and next buttons to navigate.
1/48
$1,400,000 Just Listed
This is a carousel with tiles that activate property listing cards. Use the previous and next buttons to navigate.
1/48
Property Description
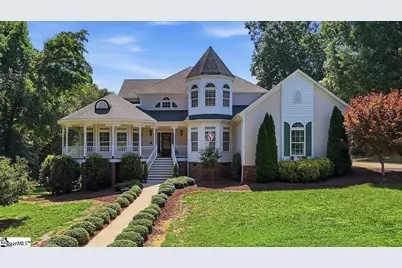
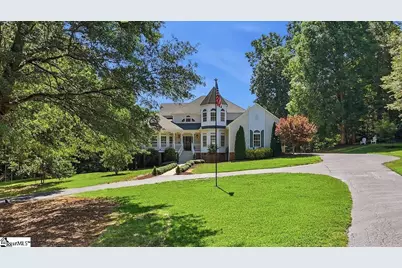
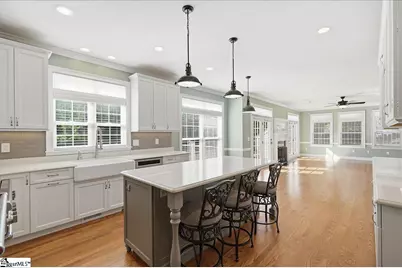
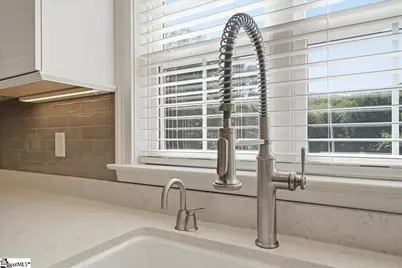
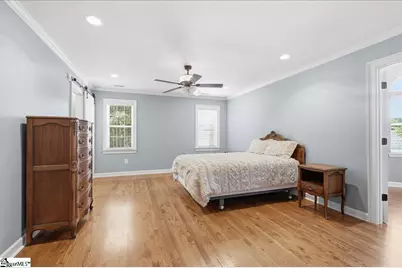
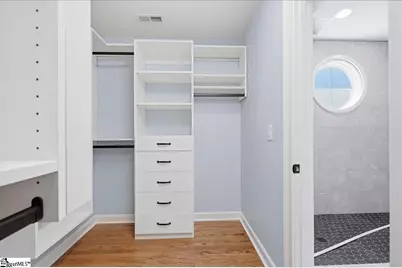
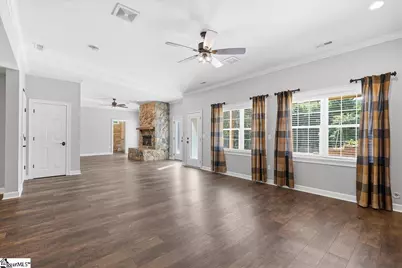
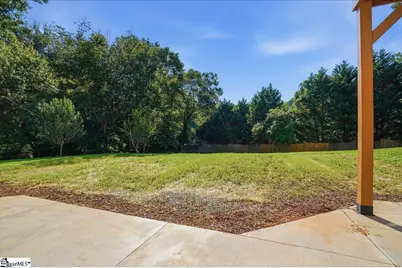
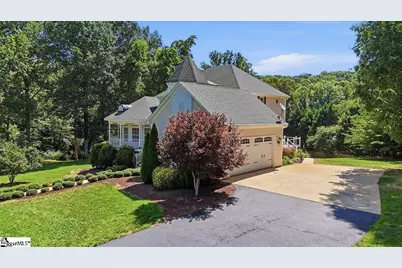
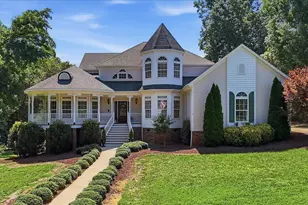
Southern Elegance Meets Modern Luxury on 3.67 Acres in Greer! This stunning Victorian estate offers the perfect blend of historic charm and today's must-have amenities, with a peaceful creek running along the side of the property. Located just minutes from booming Greer, Five Forks, and easy access to I-85, this is an area where residents enjoy quick commutes to BMW, GSP Airport, and Downtown Greenville, yet still come home to total privacy and space to breathe. Neighbors here love evenings on the deck, weekend bonfires, and the kind of wide-open land that's becoming impossible to find so close to everything. Completely remodeled from top to bottom, this 4 bedroom, 4 bath home features NEW HARDWOOD FLOORS, and ALL NEW LIGHTING AND ELECTRICAL throughout. A formal living room welcomes you up front, flowing into an OVERSIZED GOURMET KITCHEN overlooking the den - the true heart of the home. Chefs will fall in love with the THERMADOR GAS COOKTOP WITH GRIDDLE, stainless vent hood, KITCHENAID REFRIGERATOR AND WALL OVEN, wine rack, glass-front cabinetry, tile backsplash, and QUARTZ COUNTERS with a large breakfast bar island. Soft-close drawers and a mixer lift add the finishing touches only a true cook would appreciate. A dining room/office and a separate front office round out the main level. Take the ELEVATOR to the second floor, where a huge PRIMARY SUITE awaits, complete with a barn door leading to a spa-like bath featuring DUAL VANITIES, a CUSTOM TILE SHOWER WITH DUAL SHOWERHEADS, and a spacious walk-in closet. A UNIQUE bonus flex area off the primary is ideal for a home office, nursery, or sitting room. Two additional bedrooms and a full bath complete this level. Ride the ELEVATOR again down to the FINISHED BASEMENT, where a MASSIVE FLEX ROOM with fireplace, a private bedroom, and full bath (on its own water heater) create the perfect in-law or guest suite. Step out to the covered patio and enjoy a firepit made for cool Carolina evenings. Car and hobby enthusiasts will love the 2-CAR ATTACHED GARAGE plus the incredible 30x78 DETACHED 3-CAR GARAGE - BEING TOTALLY RENOVATED and offering room for SIX VEHICLES, a workshop, full bathroom on its own water heater, and NEW GARAGE DOOR OPENERS. The CIRCULAR DRIVEWAY makes entertaining a breeze, and the sprawling backyard is ready-made for your dream INGROUND POOL. This is a rare opportunity to own a fully updated, one-of-a-kind estate with space, privacy, and craftsmanship at every turn. Schedule your private showing today!
Full Property Details
Full Property Details for 901 Bennetts Bridge Rd
General
- Price: $1,400,000
- Taxes: $2,451
- Status: Active
- Type: Single Family
- Source: 2257
- MLS ID: 1598121
- Updated: Today (7/17/2026)
- Added to Site: Today
Interior
- Interior Features: High Ceilings, Ceiling Fan(s), Ceiling Smooth, Open Floorplan, Walk-In Closet(s), Wet Bar, Elevator, Countertops – Quartz, Pantry
- Fireplace: Yes
- Number of Fireplaces: 2
- Fireplace(s): Gas Log, Outside
- Appliances: Gas Cooktop, Dishwasher, Disposal, Microwave, Self Cleaning Oven, Oven, Refrigerator, Gas Oven, Range Hood, Electric Water Heater, Water Heater, Tankless Water Heater
- Flooring: Ceramic Tile, Wood
Rooms
Bathrooms
- Total Bathrooms: 4
- Full Bathrooms: 4
Bedrooms
- Total Bedrooms: 4
- Primary Bedroom: Double Sink, Full Bath, Primary on 2nd Lvl, Shower Only, Walk-in Closet, Other/See Remarks, 20 x 13, 260 Sq. Ft.
- Bedroom 2: 10 x 14, Second, 140 Sq. Ft.
- Bedroom 3: 11 x 12, Second, 132 Sq. Ft.
- Bedroom 4: 12 x 11, Basement, 132 Sq. Ft.
Other Rooms
- Living Room: 16 x 16, 256 Sq. Ft.
- Family Room: 24 x 15, 360 Sq. Ft.
- Kitchen: 12 x 16, 192 Sq. Ft.
- Dining Room: 13 x 11, 143 Sq. Ft.
- Laundry: Sink, In Basement, Walk-in, Laundry Room
Additional Information
- Security/Safety: Smoke Detector(s)
Exterior
- Exterior Features: Outdoor Fireplace
- Porch/Patio/Deck: Deck, Patio, Front Porch, Wrap Around
Parking
- Garage: Yes
- Attached garage: Yes
- Garage Spaces: 5
- Parking Features: Combination, Circular Driveway, Driveway, Asphalt, Garage Door Opener, Side/Rear Entry, Workshop in Garage, Yard Door, Attached, Detached, Key Pad Entry
Location
- Area: 33
- County: Spartanburg
- Subdivision: None
School Information
- Elementary School: Abner Creek
- Middle School: Abner Creek
- High School: James F. Byrnes
Community
- Assoc. Fees Include: None
Heating & Cooling
- Air Conditioning: Yes
- Cooling Type: Electric, Multi Units
- Heating Type: Electric, Multi-Units, Natural Gas
Utilities
- Gas: CPW
- Sewer: Septic Tank
- Water: Public, Well
- Utility Description: Cable Available
Structural Information
- Architectural Style: Victorian
- Exterior Const.: Vinyl Siding
- Basement: Yes
- Basement Desc.: Finished, Full, Walk-Out Access, Dehumidifier
- Roof: Architectural
- Windows: Window Treatments, Tilt Out Windows, Vinyl/Aluminum Trim, Insulated Windows
- Stories/Levels: 2
- Year Built: 1995
- Property Condition: 21-30
Lot Features
- Lot Size (Acres): 3.67
- Lot Size (Sq. Ft.): 159,865.2
- Topography: Level
- Lot Features: 2 - 5 Acres, Sloped, Few Trees
Water Features
- Water Front: Yes
- Water Front View: Creek, Waterfront
Financial Considerations
- Price Per Sq. Ft.: $367.65
- Tax Amount: $2,451
Disclosures and Reports
- Documents Avail.: Seller Disclosure, SQFT Sketch
- Property ID: 54000019
Listed by Expert Real Estate Team

Get Pre-Approved Today
Schools
Schools serving 901 Bennetts Bridge Rd
School District:Spartanburg School District 5
| Name | Grades | Distance |
|---|---|---|
Abner Creek Academy 2050 Abner Creek Road, Duncan, SC 29334 | PK-4 | 3 mi |
James Byrnes Freshman Academy 100 Rowe Street, Duncan, SC 29334 | 9- | 7.6 mi |
Florence Chapel Middle School 290 Shoals Road, Duncan, SC 29334 | 7-8 | 8.1 mi |
James F. Byrnes High School 150 East Main Street, Duncan, SC 29334 | 9-12 | 7.9 mi |
Disclaimer:
School attendance boundaries provided by ATTOM Data Solutions and are for reference only. Contact the school directly to verify enrollment eligibility.
Price & Sales History for 901 Bennetts Bridge Rd
Date
Details
Price
Change
Source
7/17/2026
Listed
$1,400,000
300%
MLS
6/27/2016
Sold
$350,000
—
Public Record
Disclaimer: Historical sales information is derived from public records provided by the county offices. Information is not guaranteed and should be independently verified.
Tax History
Tax History for 901 Bennetts Bridge Rd
Year
Property Taxes
Change
Tax Assessment
Change
2025
$2,451
-1%
$17,604
—
2024
$2,487
—
$17,604
—
2023
$2,487
11%
$17,604
15%
2022
$2,247
1%
$15,308
—
2021
$2,232
1%
$15,308
-96%
2019
$2,210
4%
$382,700
—
2018
$2,118
-71%
$382,700
9%
2017
$7,407
110%
$350,000
108%
2016
$3,534
1%
$168,300
—
2014
$3,509
1%
$168,300
1567%
2013
$3,483
—
$10,098
—
Disclaimer: Historical tax information is derived from public records provided by the county offices. Information is not guaranteed and should be independently verified.
Estimate the Cost
Estimate the Cost for 901 Bennetts Bridge Rd
901 Bennetts Bridge Road, Greer, SC 29651 (MLS# 1598121) is a Single Family property with 4 bedrooms and 4 full bathrooms. 901 Bennetts Bridge Road is currently listed for $1,400,000 and was received on July 17, 2026. Want to learn more about 901 Bennetts Bridge Road? Do you have questions about finding other Single Family real estate for sale in Greer? You can browse all Greer real estate or contact a Coldwell Banker agent to request more information.