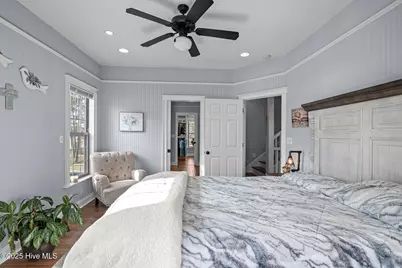
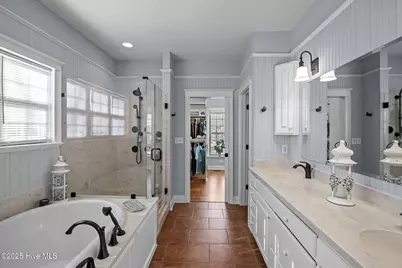
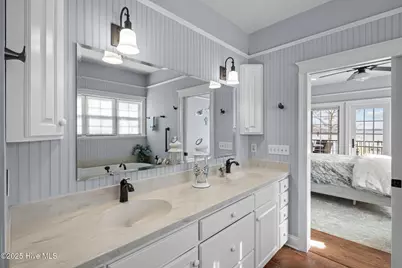
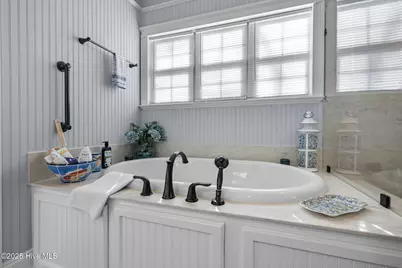
This is a carousel with tiles that activate property listing cards. Use the previous and next buttons to navigate.
$759,900
This is a carousel with tiles that activate property listing cards. Use the previous and next buttons to navigate.
Full Property Details for 901 Down Shore Rd
General
- Price: $759,900
- Taxes: $3,082 (2025)
- Status: Active
- Type: Single Family
- Source: 2253
- MLS ID: 100589702
- Updated: 7/18/2026
- Added to Site: 43 day(s) ago
Interior
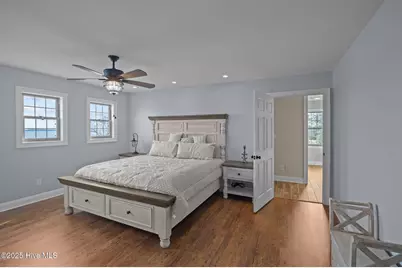
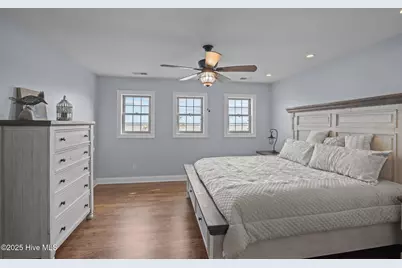
- Number of Rooms: 8
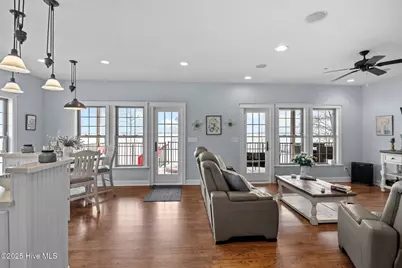
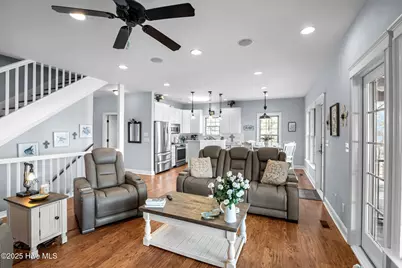
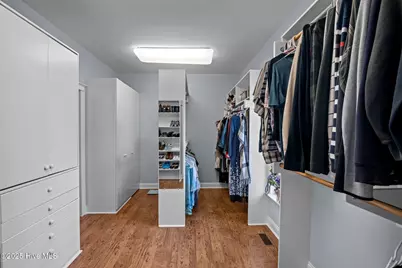
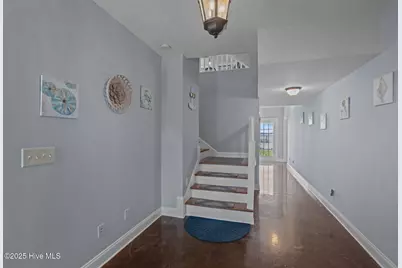
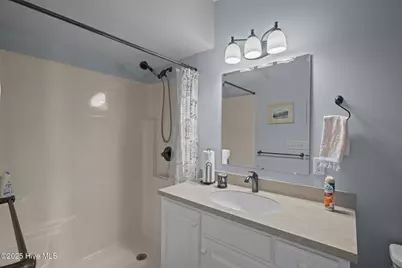
- Interior Features: Central Vacuum, Walk-in Closet(s), High Ceilings, Entrance Foyer, Solid Surface, Whole-Home Generator, Ceiling Fan(s), Pantry, Walk-in Shower, Blinds/Shades, Walk-In Closet(s)
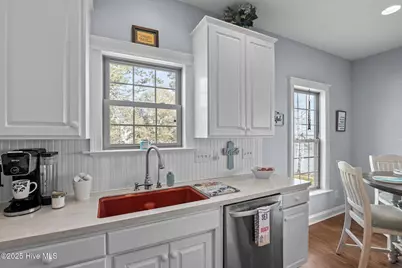
- Appliances: Electric Oven, Built-In Microwave, Water Softener, Refrigerator, Disposal, Dishwasher, Tankless Water Heater, Generator
- Flooring: LVT/LVP, Concrete, Tile
Rooms
Bathrooms
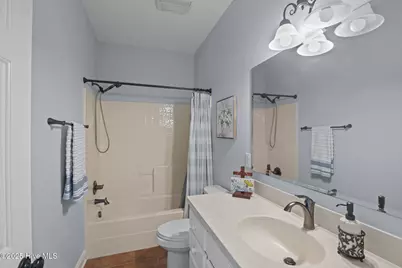
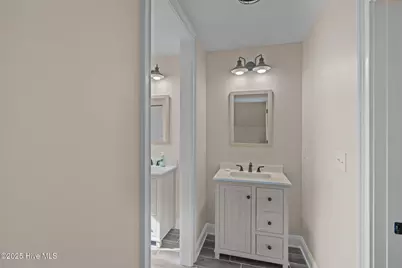
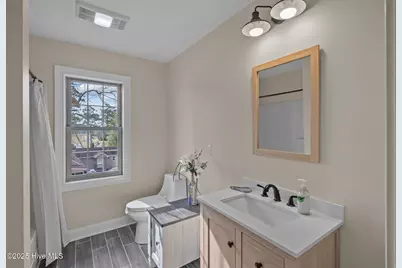
- Total Bathrooms: 4
- Full Bathrooms: 4
Bedrooms
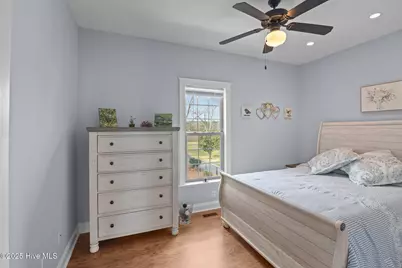
- Total Bedrooms: 3
- Primary Bedroom: Primary Living Area
Other Rooms
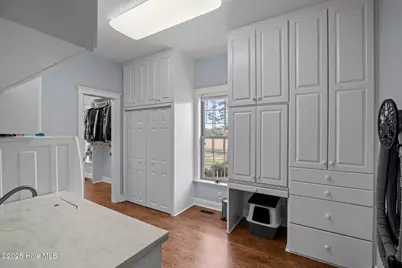
- Laundry: Laundry Room
Additional Information
- Shared Amenities: None
- Security/Safety: Security System, Smoke Detector(s)
- Equipment: Generator
Exterior
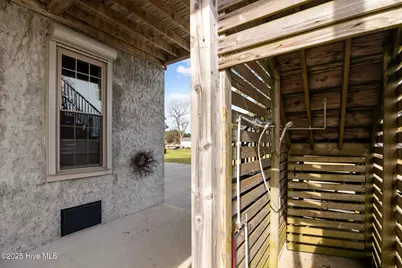
- Exterior Features: Shutters - Board/Hurricane, Outdoor Shower, Storm Doors
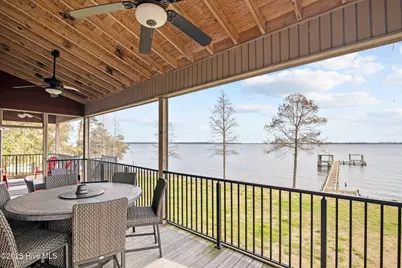
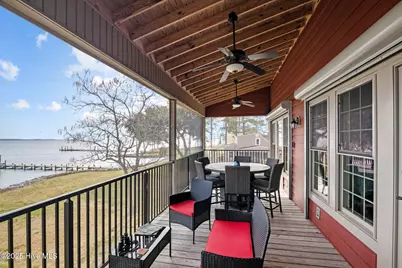
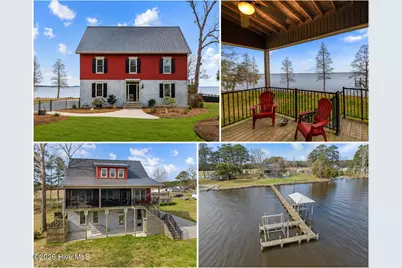
- Porch/Patio/Deck: Covered, Deck, Porch, Screened
Parking
- Garage: Yes
- Attached garage: Yes
- Garage Spaces: 2
- Parking Features: Garage Faces Side, Concrete, Garage Door Opener
Location
- County: Beaufort
- Subdivision: Not In Subdivision
- Driving Directions: Hwy 33 E towards Aurora, left on Core Point Rd, right on Down Shore Road, home near end of road on left.
School Information
- High School District: Beaufort
- Elementary School: Chocowinity Primary School
- Middle School: Chocowinity Middle School
- High School: Southside High School
Heating & Cooling
- Air Conditioning: Yes
- Cooling Type: Central Air
- Heating Type: Electric, Heat Pump
Utilities
- Sewer: Septic Tank
- Water: Public
- Utility Description: Water Available
Structural Information
- Structure Type: Wood Frame, Stick Built
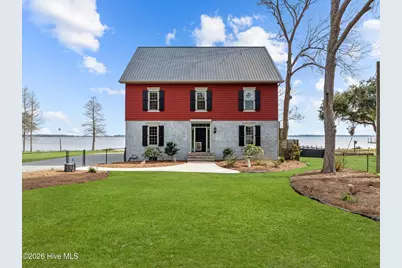
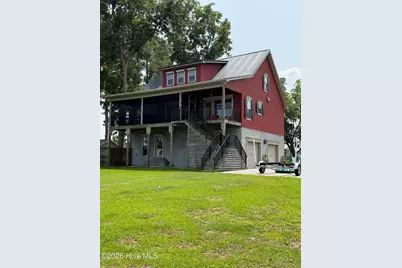
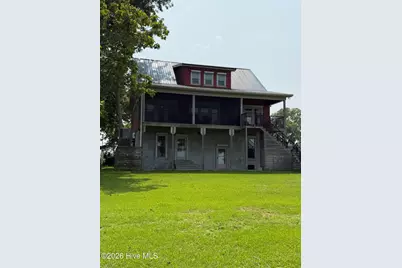
- Construction: Synthetic Stucco, Vinyl Siding, Wood Frame
- Roof: Metal
- Windows: Thermal Windows
- Doors: Storm Door(s)
- Entry Floor Number: 1
- Square Feet: 2,685
- Year Built: 2009
Lot Features
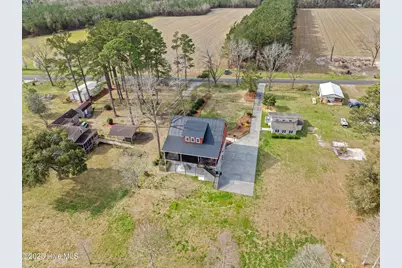
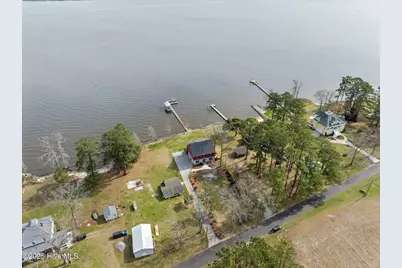
- Lot Size (Acres): 0.58
- Lot Size (Sq. Ft.): 25,265
- Lot Dimensions: 90 x 289
- Frontage: City Street, State Road, Paved, Paved
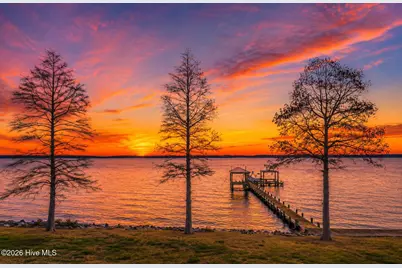
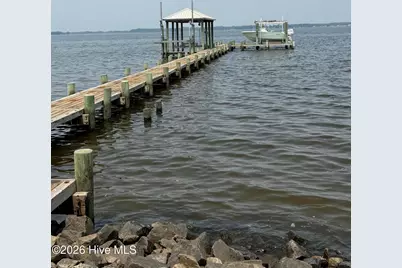
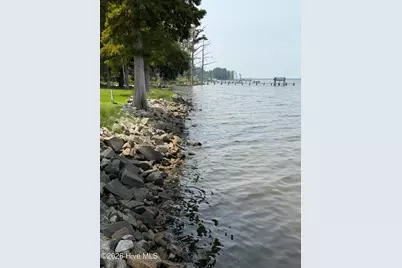
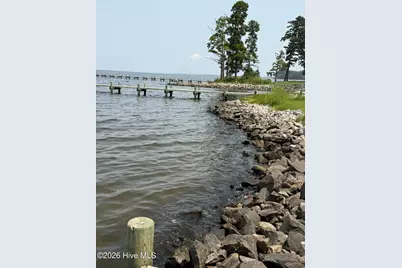
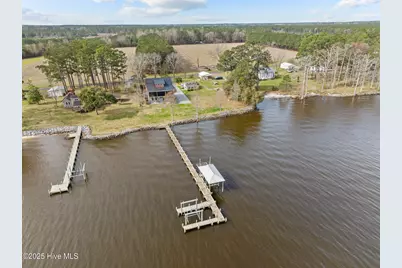
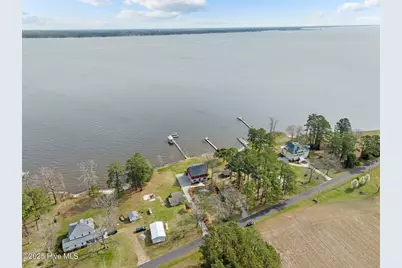
- Lot Features: Front Yard, Boat Slip, Boat Dock, Boat Lift, Bulkhead, Deeded Water Access, Deeded Waterfront, Pier, Sailboat Accessible, Water Depth 4+
- Zoning: R
- Fencing (Description): Chain Link, Front Yard
Water Features
- Water Front: Yes
- Water Front Desc.: Pier, Boat Lift, Bulkhead, Deeded Water Access, Deeded Waterfront, Water Depth 4+, Sailboat Accessible
Financial Considerations
- For Sale: Yes
- Price Per Sq. Ft.: $283.02
- Assessment Amount: $618,985
- Tax Amount: $3,082.54
- Tax Year: 2025
- Terms: Cash, Conventional, FHA, VA Loan
Disclosures and Reports
- Special Conditions: Standard
- Legal Description: Parcel 20958
- Property ID: 20958
Listed by Grimes Real Estate Group, CATHI CARMAN and Grimes Real Estate Group, MIKE JAMES
Schools serving 901 Down Shore Rd
| Name | Grades | Distance |
|---|---|---|
S W Snowden Elementary 693 7th Street, Aurora, NC 27806 | PK-8 | 8.1 mi |
Southside High 5700 North Carolina 33, Chocowinity, NC 27817 | 9-12 | 12.6 mi |
Price & Sales History for 901 Down Shore Rd
Tax History for 901 Down Shore Rd
Estimate the Cost for 901 Down Shore Rd
901 Down Shore Road, Blounts Creek, NC 27814 (MLS# 100589702) is a Single Family property with 3 bedrooms and 4 full bathrooms. 901 Down Shore Road is currently listed for $759,900 and was received on July 17, 2026. Want to learn more about 901 Down Shore Road? Do you have questions about finding other Single Family real estate for sale in Blounts Creek? You can browse all Blounts Creek real estate or contact a Coldwell Banker agent to request more information.
