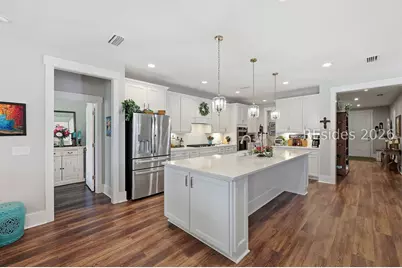
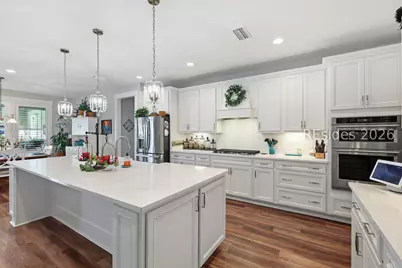
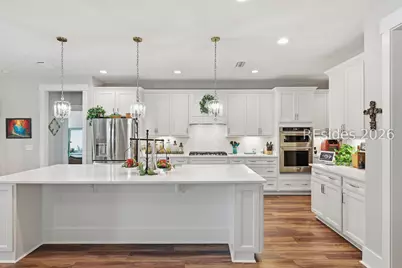
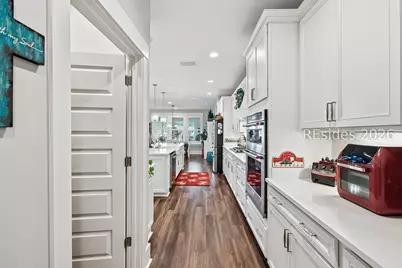
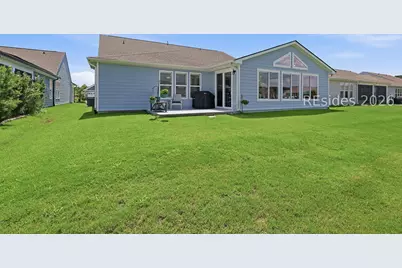
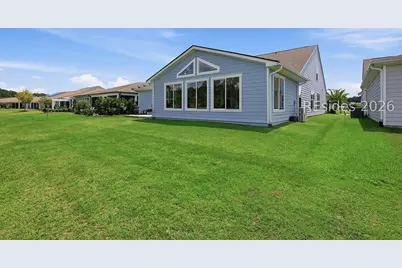
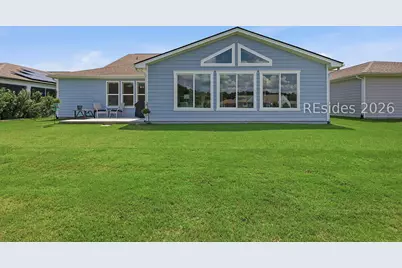
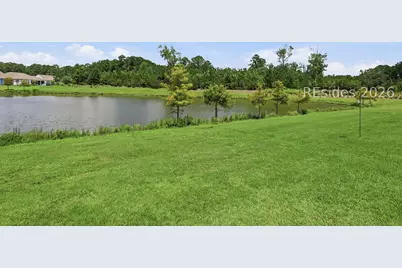
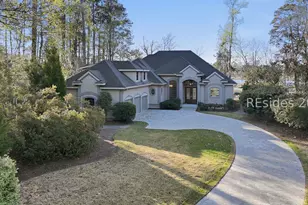
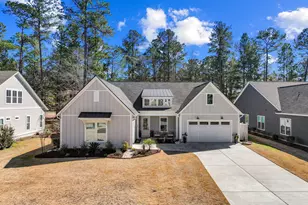
Full Property Details for 901 Dreamscape Dr
General
- Price: $1,199,000
- Status: Active
- Type: Single Family
- Source: 2263
- MLS ID: 512019
- Updated: 9/29/2026
- Added to Site: 55 day(s) ago
Interior
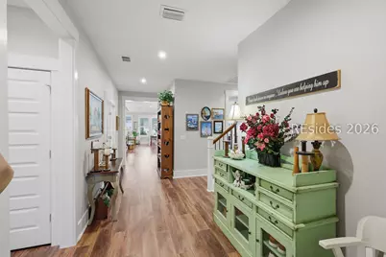
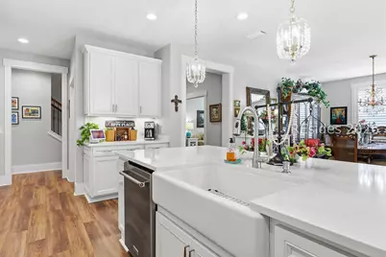
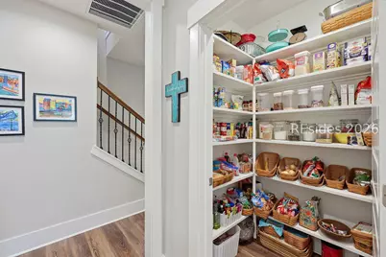
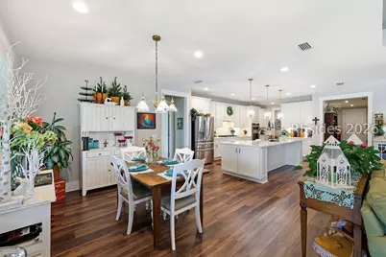
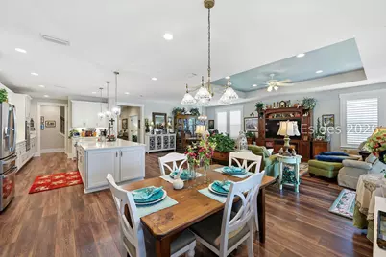
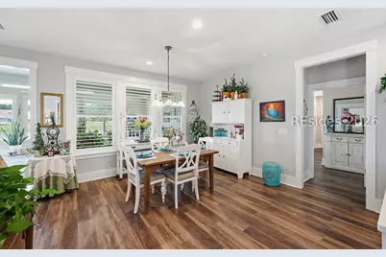
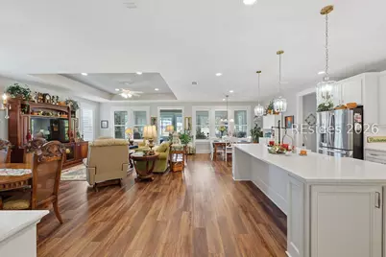
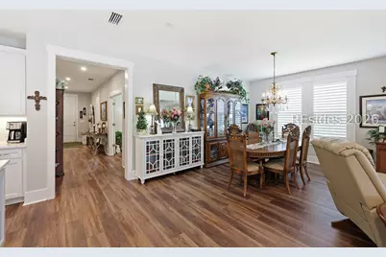
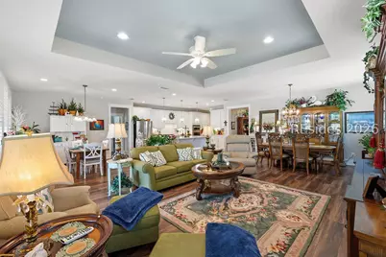
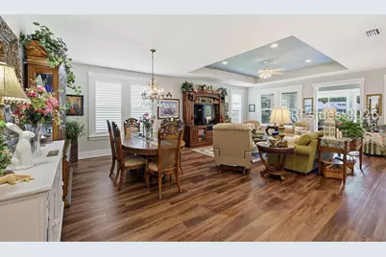
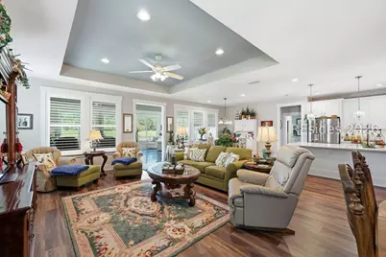
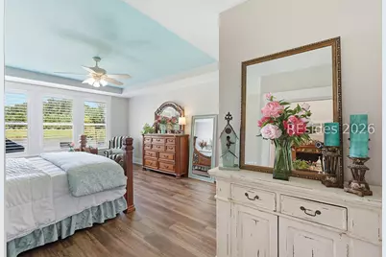
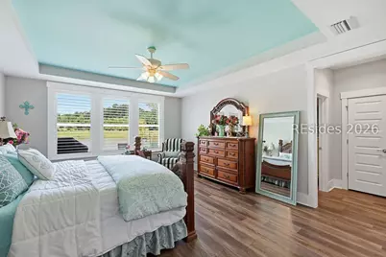
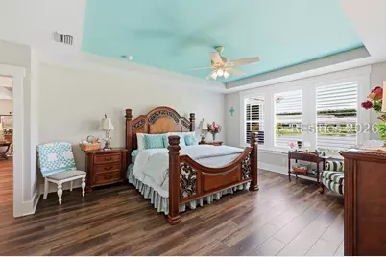
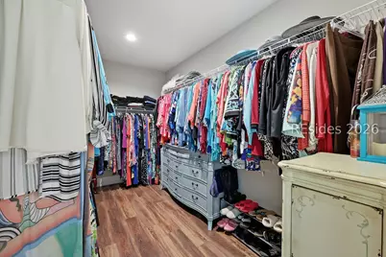
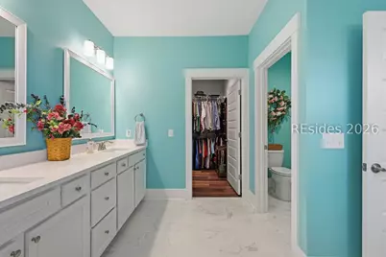
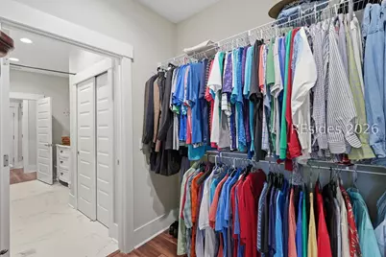
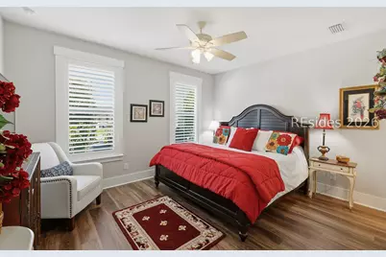
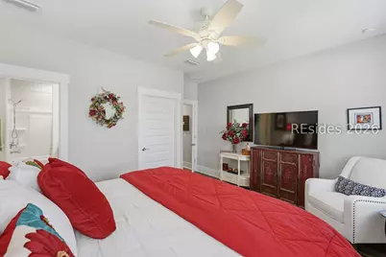
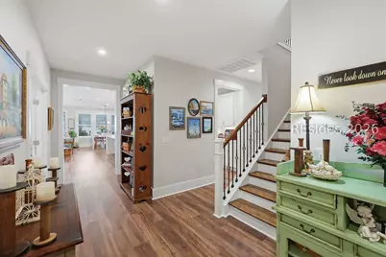
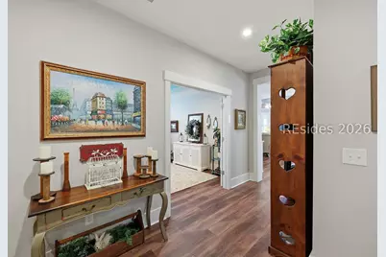
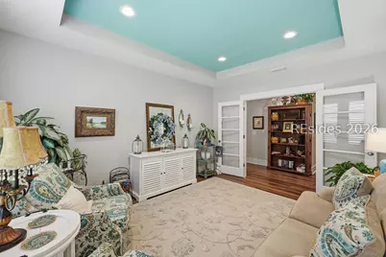
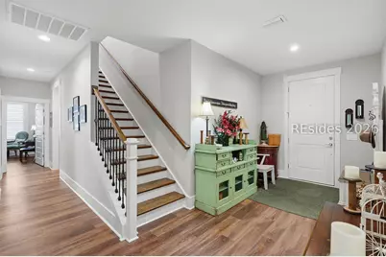
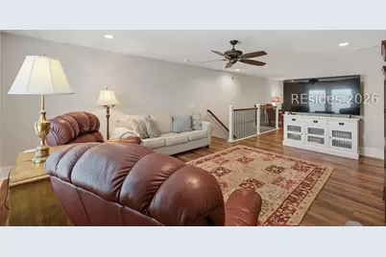
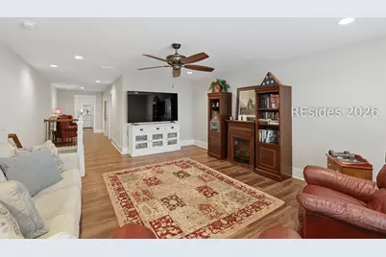
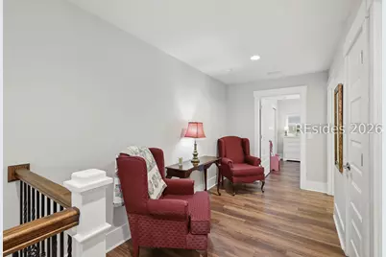
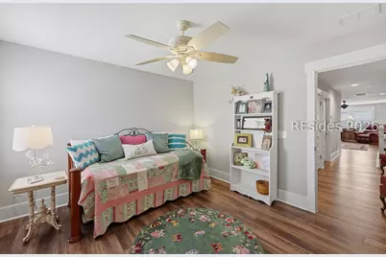
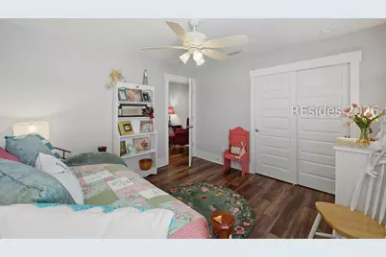
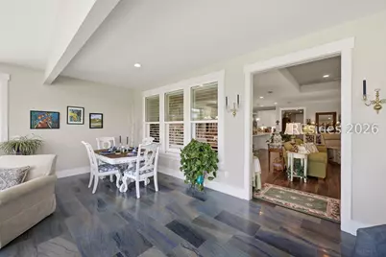
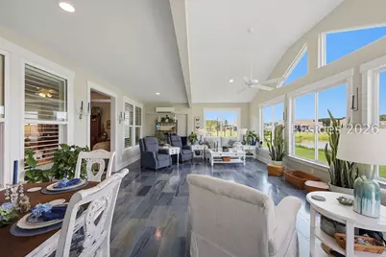
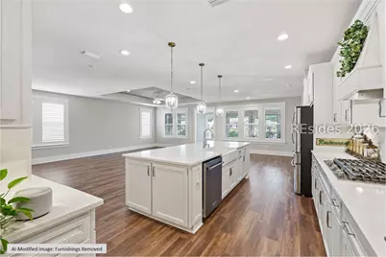
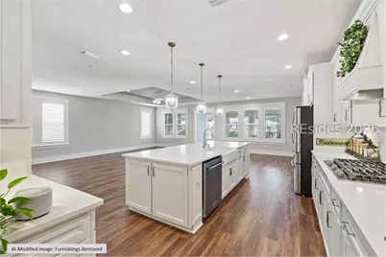
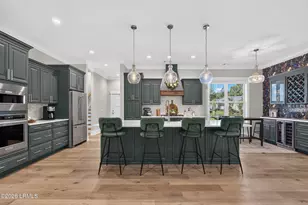
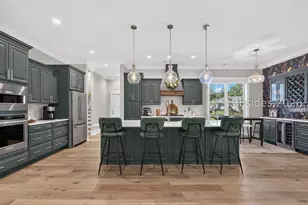
- Interior Features: Tray Ceiling(s), Ceiling Fan(s), Main Level Primary, Multiple Primary Suites, Multiple Closets, Smooth Ceilings, Unfinished Walls, Entrance Foyer, Eat-in Kitchen
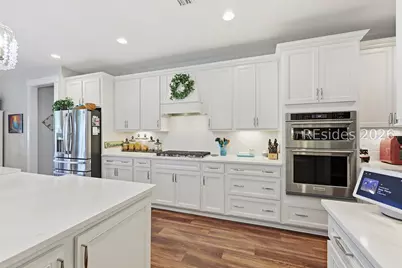
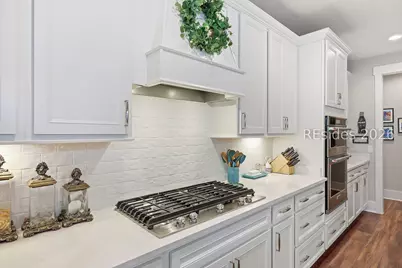
- Appliances: Convection Oven, Dryer, Dishwasher, Freezer, Disposal, Gas Range, Microwave, Oven, Refrigerator, Self Cleaning Oven, Washer
- Furnishings: Unfurnished
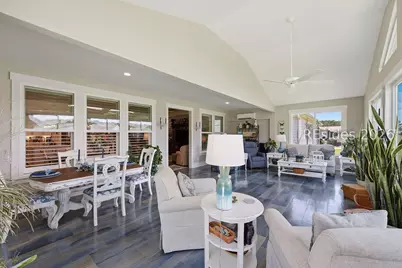
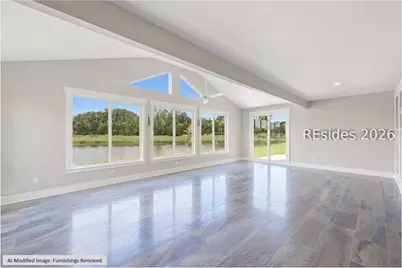
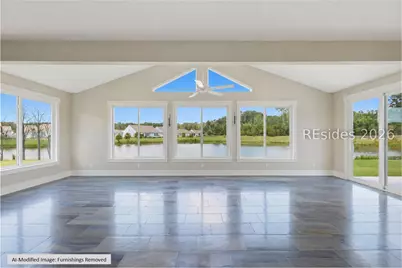
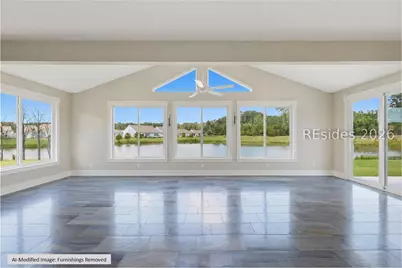
- Flooring: Luxury Vinyl, Luxury VinylPlank, Tile
Rooms
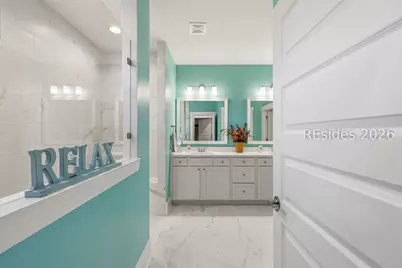
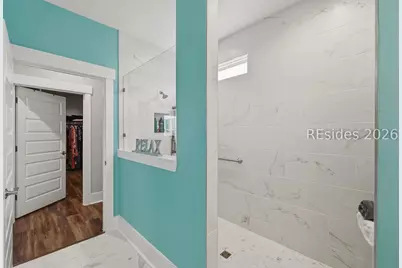
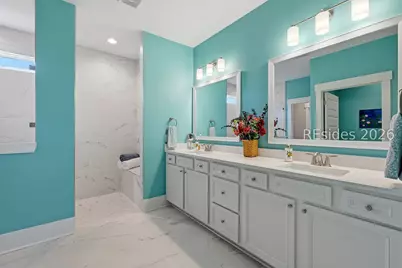
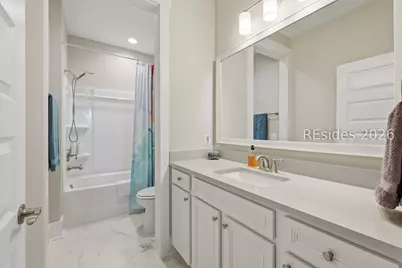
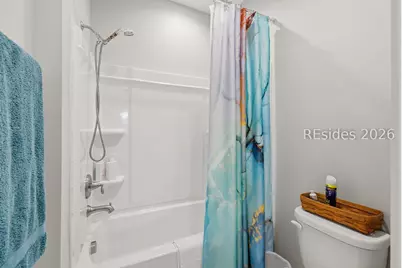
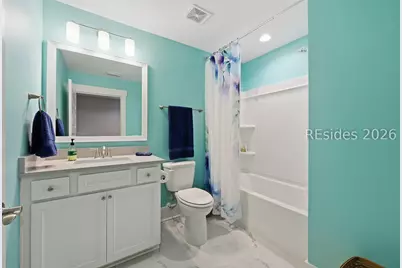
- Total Bathrooms: 5
- Full Bathrooms: 4
- Half Bathrooms: 1
Additional Information
- Shared Amenities: Basketball Court, Bocce Court, Business Center, Clubhouse, Dock, Dog Park, Fitness Center, Fire Pit, Gas, Golf Course, Garden Area, Barbecue, Picnic Area, Playground, Pickleball, Pool, Restaurant, Guard, Spa/Hot Tub, Tennis Court(s), Trail(s)
- Shared Pool: Yes
- Pool: Yes
- Pool Description: Community
Exterior
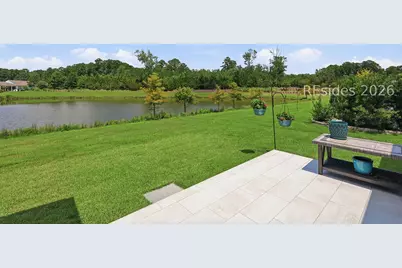
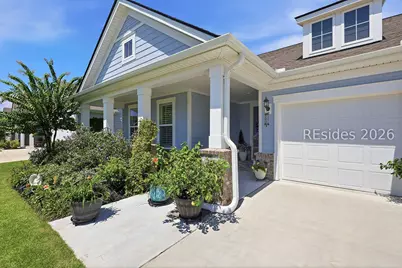
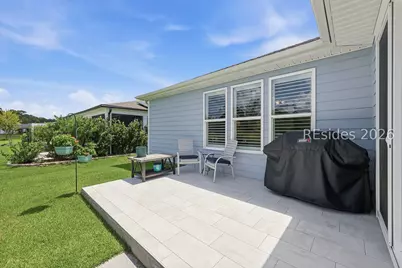
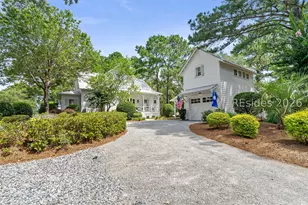
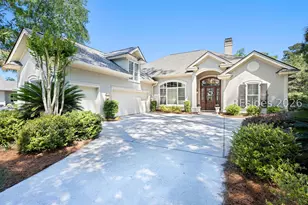
- Exterior Features: Sprinkler/Irrigation, Paved Driveway, Porch, Patio, Rain Gutters
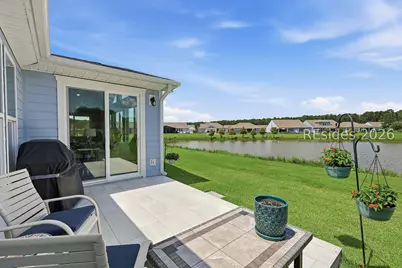
- Porch/Patio/Deck: Rear Porch, Patio
Parking
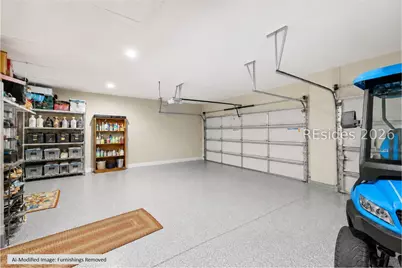
- Garage: Yes
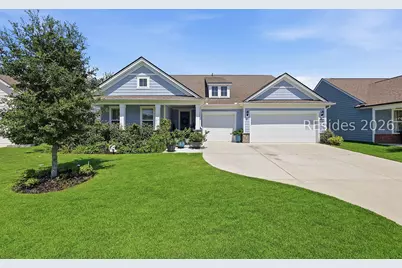
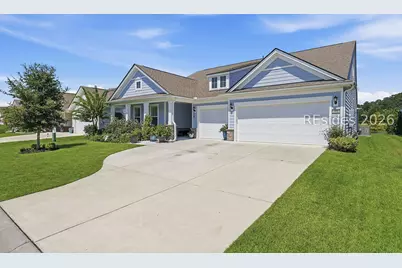
- Garage Spaces: 3
- Parking Features: Three Car Garage, Three or more Spaces
Location
- County: Jasper
- Subdivision: SERENITY WALK
Community
- Community Name: Sun City/Riverbend
- Pets Allowed: Yes
- Adult Community: Yes
Heating & Cooling
- Central air: Yes
- Air Conditioning: Yes
- Cooling Type: Central Air
- Heating Type: Central
Utilities
Structural Information
- Detached/Attached: Detached
- Model: Reknown
- Construction: Fiber Cement
- Roof: Asphalt
- Windows: Other, Screens
- Square Feet: 4,408
- Living Area: 4,408 Sq. Ft.
- Year Built: 2022
Lot Features
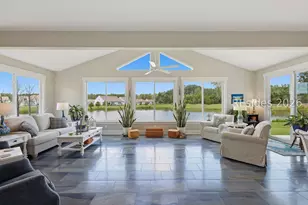
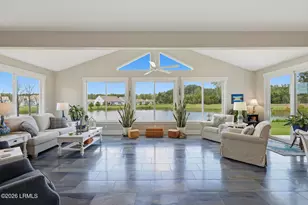
- Property View: Lagoon, Trees/Woods
- Lot Size: .18
- Lot Features: 1/4 Acre
Financial Considerations
- Terms: Cash, Conventional
Disclosures and Reports
- Special Conditions: None
- Lot Number: 26052
Listed by Dunes Real Estate, Greg Goodrich (860) 637-2733