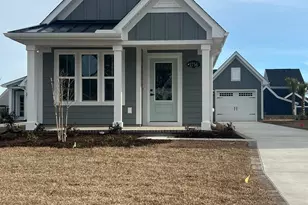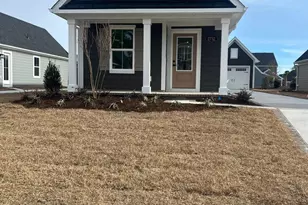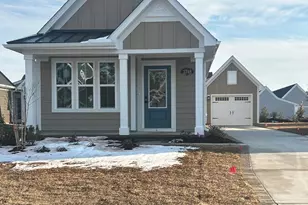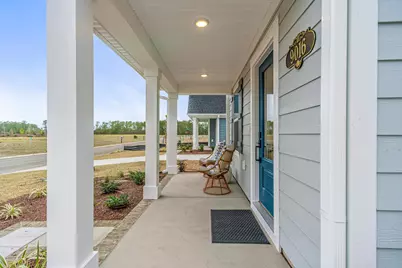
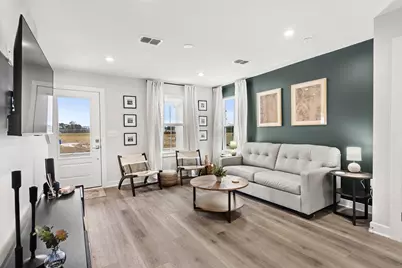
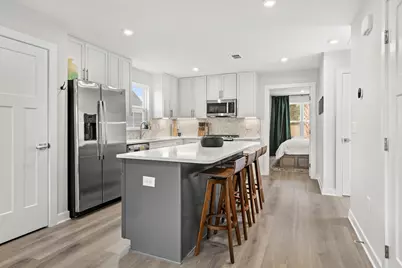
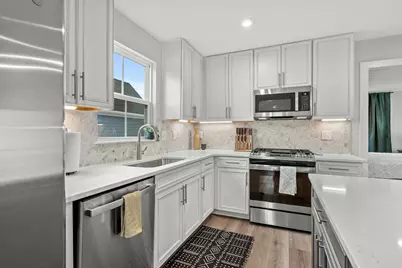
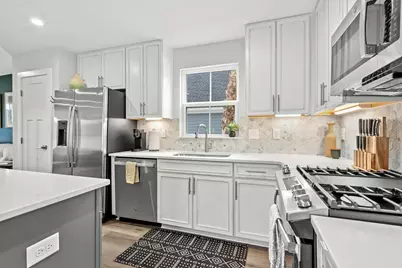
This is a carousel with tiles that activate property listing cards. Use the previous and next buttons to navigate.
$385,000 Sale Pending
This is a carousel with tiles that activate property listing cards. Use the previous and next buttons to navigate.
Full Property Details for 9016 Mabel Ct
General
- Price: $385,000
- HOA FEE: $348/month
- Status: Pending
- Type: Single Family
- Source: 2260
- MLS ID: 2617422
- Updated: 7/13/2026
- Added to Site: 2 day(s) ago
Interior
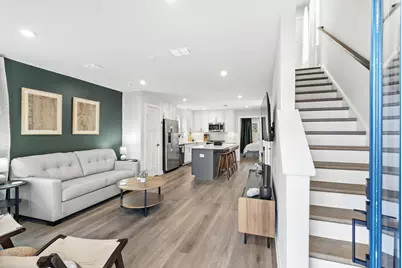
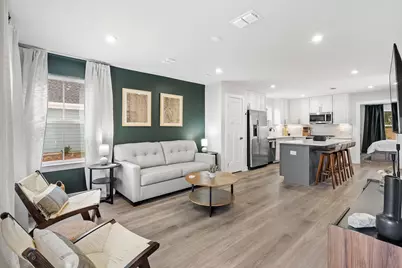
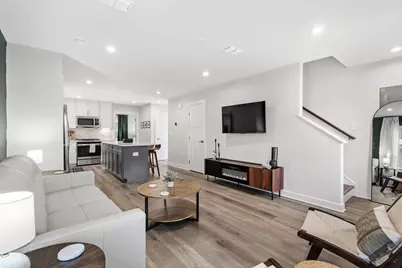
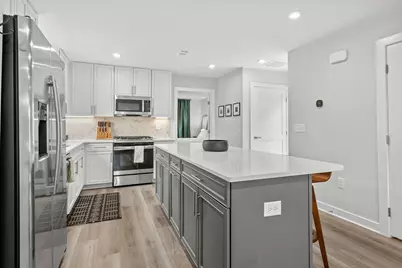
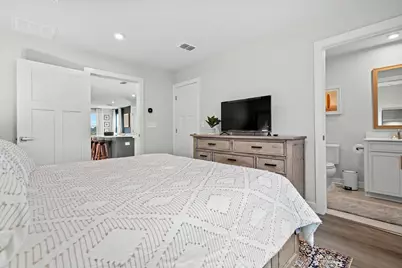
- Interior Features: Ceiling Fan(s), Main Level Primary, Separate Shower, Walk-In Closet(s), Bedroom on Main Level, Kitchen Island, Stainless Steel Appliances, Solid Surface Counters
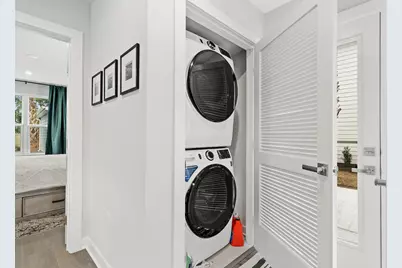
- Appliances: Dishwasher, Disposal, Microwave, Range, Refrigerator, Dryer, Washer
- Flooring: Carpet, Luxury Vinyl, Luxury VinylPlank
Rooms
Bathrooms
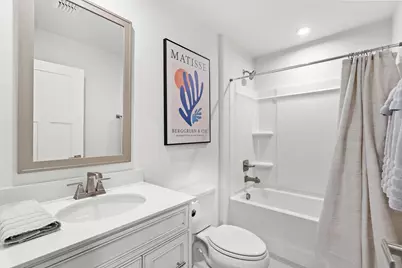
- Total Bathrooms: 3
- Full Bathrooms: 2
- Half Bathrooms: 1
Bedrooms
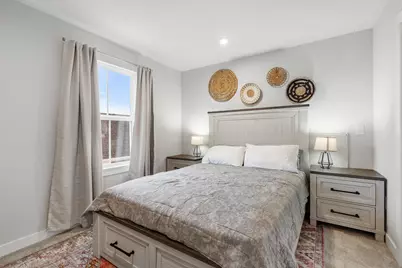
- Total Bedrooms: 3
Other Rooms
- Laundry: Washer Hookup
Additional Information
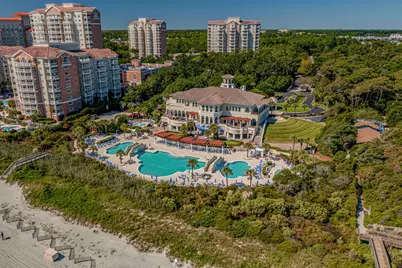
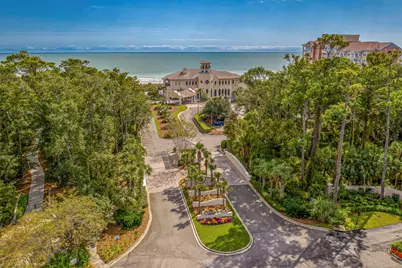
- Shared Amenities: Beach Rights, Clubhouse, Gated, Private Membership, Pet Restrictions, Security, Tennis Court(s)
- Pool: Yes
- Pool Description: Community, Outdoor Pool
- Security/Safety: Gated Community, Smoke Detector(s), Security Service
Exterior
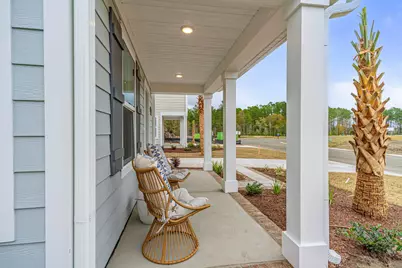
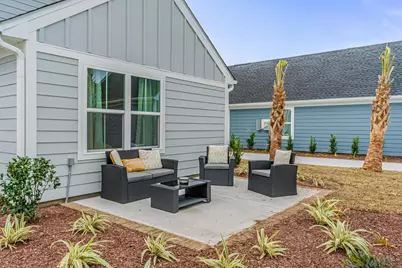
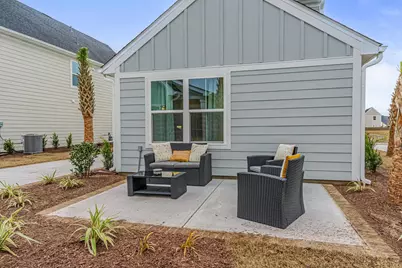
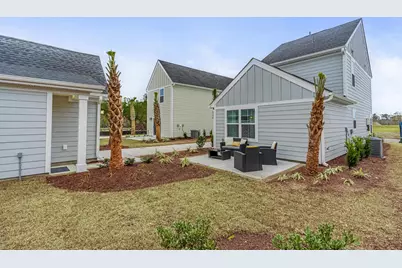
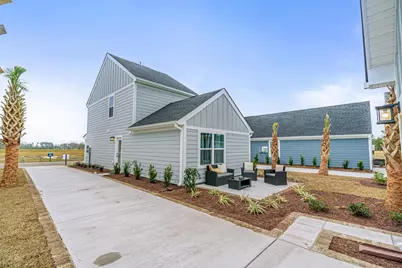
- Exterior Features: Sprinkler/Irrigation, Patio
- Porch/Patio/Deck: Front Porch, Patio
Parking
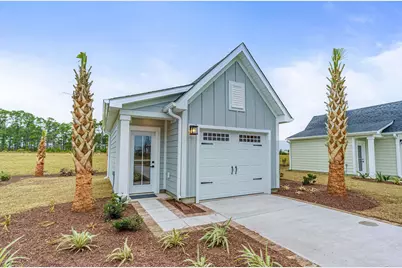
- Garage: Yes
- Garage Spaces: 1
- Parking Features: Detached, Garage, One Car Garage, Garage Door Opener
Location
- Area: 10A Conway to Myrtle Beach Area--between 90 & waterway Redhill/Grande Dunes
- County: Horry
- Subdivision: Grande Dunes - North Village
- Driving Directions: From International Dr., take Highway 31 North. Take the Watertower Rd. exit. Turn right at top of exit ramp. Take second exit from roundabout. Take your first right after the guard house. Turn right onto Mabel Ct. Home will be on your left.
School Information
- Elementary School: Myrtle Beach Elementary School
- Middle School: Myrtle Beach Intermediate
- High School: Myrtle Beach High School
Community
- Association: Yes
- Pets Allowed: Yes
Heating & Cooling
- Heating Type: Central, Electric, Space Heater
Utilities
- Water: Public
- Utility Description: Cable Available, Electricity Available, Natural Gas Available, Other, Sewer Available, Water Available
Structural Information
- Property Detached: Yes
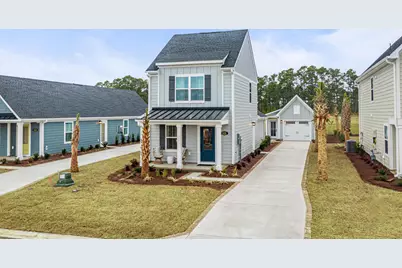
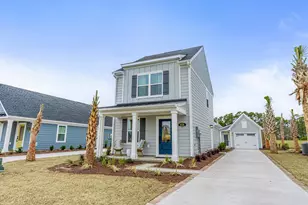
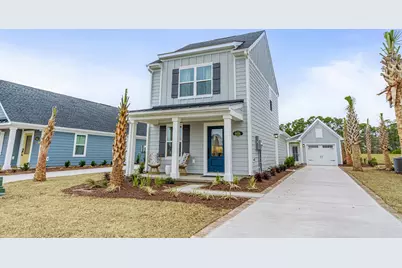
- Architectural Style: Traditional
- Builder: Ryan Homes
- Model: Reese
- Exterior Const.: HardiPlank Type
- Windows/Doors: Insulated Doors, Storm Door(s)
- Square Feet: 1,224
- Living Area: 1,224 Sq. Ft.
- Year Built: 2023
- Property Condition: Resale
Lot Features
- Lot Size (Acres): 0.12
- Lot Size Source: Other
- Lot Dimensions: 43 x 122 x 43 x 122
- Lot Features: Outside City Limits, Rectangular, Rectangular Lot
- Zoning: SF
Green Features
- Energy Efficient: Doors, Windows
Financial Considerations
- Association Fee: $348
- Assoc Fee Freq.: Monthly
- Terms: Cash, Conventional
Disclosures and Reports
- Disclosures/Reports: Covenants/Restrictions Disclosure, Seller Disclosure
- Property ID: 38906030001
Listed by RE/MAX Southern Shores
Schools serving 9016 Mabel Ct
| Name | Grades | Distance |
|---|---|---|
Myrtle Beach Elementary 950 Seahawk Way, Myrtle Beach, SC 29577 | 3-5 | 6.4 mi |
Myrtle Beach Primary 620 29th Avenue North, Myrtle Beach, SC 29577 | 1-2 | 6.8 mi |
Myrtle Beach Child Development Center 612 29th Avenue North, Myrtle Beach, SC 29577 | PK-K | 6.8 mi |
Myrtle Beach Middle School 3101 North Oak Street, Myrtle Beach, SC 29577 | 6-8 | 6.7 mi |
Myrtle Beach High School 3302 Robert M Grissom Parkway, Myrtle Beach, SC 29577 | 9-12 | 6.6 mi |
Price & Sales History for 9016 Mabel Ct
Estimate the Cost for 9016 Mabel Ct
Home Warranty : Included
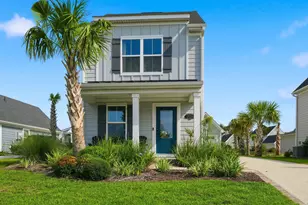
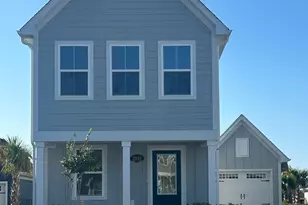
9016 Mabel Ct., Longs, SC 29568 (MLS# 2617422) is a Single Family property with 3 bedrooms, 2 full bathrooms and 1 partial bathroom. 9016 Mabel Ct. is currently listed for $385,000 and was received on July 11, 2026. Want to learn more about 9016 Mabel Ct.? Do you have questions about finding other Single Family real estate for sale in Longs? You can browse all Longs real estate or contact a Coldwell Banker agent to request more information.