This is a carousel with tiles that activate property listing cards. Use the previous and next buttons to navigate.
1/1
$689,000
This is a carousel with tiles that activate property listing cards. Use the previous and next buttons to navigate.
1/1
Property Description
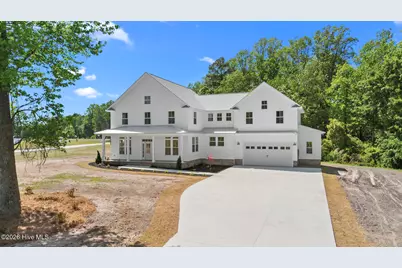
This custom-built home showcases a clean, modern farmhouse aesthetic with thoughtful design and high-end finishes throughout. The exterior features crisp white siding, a welcoming covered front porch, a covered back porch ideal for outdoor living and entertaining, and a long, smooth driveway leading to a spacious attached garage. Set on a generous lot surrounded by greenery, the property offers both privacy and plenty of space to enjoy the outdoors. Inside, the home opens to a bright, airy floor plan with soaring ceilings and abundant natural light. In addition to the expansive main living area--anchored by a beautiful fireplace--the layout includes a formal living room and a formal dining room, perfect for entertaining and hosting gatherings, as well as a cozy library/hearth room featuring its own fireplace for a warm, inviting retreat. The main living area flows seamlessly into a stunning kitchen, complete with a large center island, custom cabinetry, elegant backsplash, and stylish pendant lighting. An open loft above overlooks the main level, adding architectural interest and a sense of openness, while a staircase with wood accents and modern railing enhances the contemporary feel. The bathrooms are equally impressive, featuring tile floors throughout and designed with a spa-like atmosphere. A glass-enclosed walk-in shower with refined tilework and dual shower fixtures pair beautifully with a freestanding soaking tub positioned near a large window, creating a relaxing retreat. Throughout the home, neutral tones, quality materials, and clean lines reflect the craftsmanship of a custom-built residence, offering a timeless and sophisticated look that is move-in ready while still providing a perfect canvas for personal style. Call today to schedule your VIP tour!
Full Property Details
Full Property Details for 904 Haw Branch Rd
General
- Sold For: $689,000
- Taxes: $208 (2025)
- Status: Closed
- Type: Single Family
- Source: 2253
- MLS ID: 100570713
- Added to Site: 128 day(s) ago
Interior
- Number of Rooms: 8
- Interior Features: Walk-in Closet(s), High Ceilings, Entrance Foyer, Mud Room, Solid Surface, Kitchen Island, Ceiling Fan(s), Pantry, Walk-in Shower, Built-in Features, Gas Log, Walk-In Closet(s)
- Fireplace: Yes
- Number of Fireplaces: 2
- Fireplace(s): Gas Log
- Flooring: LVT/LVP, Tile
Rooms
Bathrooms
- Total Bathrooms: 3
- Full Bathrooms: 2
- Half Bathrooms: 1
Bedrooms
- Total Bedrooms: 3
- Primary Bedroom: Non Primary Living Area
Other Rooms
- Laundry: Dryer Hookup, Washer Hookup, Laundry Room
Exterior
- Porch/Patio/Deck: Covered, Front Porch, Rear Porch
Parking
- Garage: Yes
- Attached garage: Yes
- Garage Spaces: 2
- Parking Features: Garage Faces Front, Concrete, Garage Door Opener, Garage
Location
- County: Onslow
- Subdivision: Sanders Estates
- Driving Directions: Hwy 24/258 Through Richlands, Left on Haw Branch Rd, house down on the right.
School Information
- High School District: Onslow
- Elementary School: Richlands
- Middle School: Trexler
- High School: Richlands
Heating & Cooling
- Air Conditioning: Yes
- Cooling Type: Central Air, Zoned, Ceiling Fan(s)
- Heating Type: Electric, Heat Pump
Utilities
- Sewer: Septic Permit On File, Septic Tank
- Water: County Water
- Utility Description: Water Connected
Structural Information
- Structure Type: Wood Frame, Stick Built
- Construction: Vinyl Siding, Wood Frame
- Basement Desc.: None
- Roof: Architectural Shingle, Metal
- Entry Floor Number: 1
- Square Feet: 3,227
- Year Built: 2026
- Property Condition: Completed, New Construction
Lot Features
- Lot Size (Acres): 1.47
- Lot Size (Sq. Ft.): 64,033
- Lot Dimensions: 205/91/464/305/207/45
- Frontage: City Street, State Road, Paved, Paved
- Zoning: RA
- Fencing (Description): None
Financial Considerations
- For Sale: Yes
- Price Per Sq. Ft.: $216.9
- Assessment Amount: $31,880
- Tax Amount: $208.81
- Tax Year: 2025
- Terms: Cash, Conventional, FHA, USDA Loan, VA Loan
Disclosures and Reports
- Special Conditions: Standard
- Legal Description: 1.47acres Tr Sanders Estates North
- Property ID: 19-74.7
Listed by William Sanders Realty, William B Sanders
Sold by Southern Coast Realty Group,, Samantha Lynne Dukes

Get Pre-Approved Today
Schools
Schools serving 904 Haw Branch Rd
School District:Onslow County Schools
| Name | Grades | Distance |
|---|---|---|
Heritage Elementary School, Richlands, NC 7444 Richlands Highway, Richlands, NC 28574 | PK-2 | 5.5 mi |
Trexler Middle 112 East Foy Street, Richlands, NC 28574 | 6-8 | 5.6 mi |
Richlands High 8100 Richlands Highway, Richlands, NC 28574 | 9-12 | 5.5 mi |
Disclaimer:
School attendance boundaries provided by ATTOM Data Solutions and are for reference only. Contact the school directly to verify enrollment eligibility.
Price & Sales History for 904 Haw Branch Rd
Date
Details
Price
Change
Source
7/22/2026
Sold
$689,000
-1.56%
MLS
6/03/2026
Price Reduced
$699,950
-3.46%
MLS
4/30/2026
Listed
$725,000
—
MLS
Disclaimer: Historical sales information is derived from public records provided by the county offices. Information is not guaranteed and should be independently verified.
904 Haw Branch Road, Beulaville, NC 28518 (MLS# 100570713) is a Single Family property that was sold at $689,000 on July 22, 2026. Want to learn more about 904 Haw Branch Road? Do you have questions about finding other Single Family real estate for sale in Beulaville? You can browse all Beulaville real estate or contact a Coldwell Banker agent to request more information.