This is a carousel with tiles that activate property listing cards. Use the previous and next buttons to navigate.
1/1
$570,000
This is a carousel with tiles that activate property listing cards. Use the previous and next buttons to navigate.
1/1
Property Description
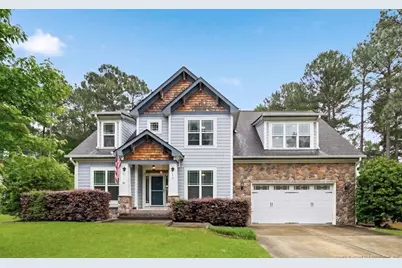
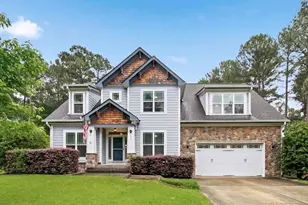
This 3500+sf expansive Craftsman home, located behind the gates of prestigious Anderson Creek Club, is truly one of a kind. Meticulously maintained by its original owner, this property offers space, flexibility, and beautiful custom details throughout. Step into the impressive two-story foyer and family room, highlighted by a floor-to-ceiling fireplace that creates a stunning focal point. A formal study with French doors and a separate formal dining room provide ideal spaces for work and entertaining, each offering privacy.The chef's kitchen is wide open and perfect for gathering, featuring an oversized island, stainless steel appliances, gas cooktop, and abundant counter and cabinet space. The first-floor primary suite is oversized with a beautiful tray ceiling, rear access, and is just steps from the hot tub on the gorgeous paver patio.Situated on one of the larger lots in Anderson Creek Club (.62 acre), this home boasts a fully fenced, beautifully landscaped backyard-ideal for relaxation, pets, and play. Upstairs, you'll find two generous secondary bedrooms with a full bath to share plus an additional study/flex room that makes a perfect craft room or additional home office. At the end of the hall is the true showpiece of the second floor: an expansive apartment-style suite that can serve as a bedroom, in-law/guest suite, entertainment room, or bonus space. This retreat includes a full bath with tiled shower, kitchenette with bar, and an oversized walk-in closet that could double as a home gym or extra storage room. Additional features include a two-car garage with large workshop area, fresh interior paint, and new carpet throughout. Move-in ready and waiting for its next owners to enjoy Anderson Creek Club's gated, amenity-filled lifestyle!
Full Property Details
Full Property Details for 91 Orchard Falls Dr
General
- Sold For: $570,000
- HOA FEE: $269/month
- Status: Closed
- Type: Single Family
- Source: 2218
- MLS ID: LP761496
- Added to Site: 121 day(s) ago
Interior
- Number of Rooms: 11
- Interior Features: Entrance Foyer, Granite Counters, Tray Ceiling(s), Walk-In Closet(s), Whirlpool Tub
- Fireplace: Yes
- Number of Fireplaces: 1
- Fireplace(s): Gas Log
- Appliances: Dishwasher, Disposal, Gas Cooktop, Microwave, Refrigerator
- Flooring: Hardwood, Tile, Vinyl
Rooms
Bathrooms
- Total Bathrooms: 4
- Full Bathrooms: 3
- Half Bathrooms: 1
Bedrooms
- Total Bedrooms: 4
Exterior
- Exterior Features: Rain Gutters
- Porch/Patio/Deck: Patio
Parking
- Garage: Yes
- Attached garage: Yes
- Garage Spaces: 2
- Parking Features: Attached
Location
- County: Harnett
- Subdivision: Anderson Creek Club
- Driving Directions: GPS Friendly.
Community
- Association: Yes
Heating & Cooling
- Air Conditioning: Yes
- Heating Type: Heat Pump
Structural Information
- Exterior Const.: Fiber Cement
- Basement: Yes
- Basement Desc.: Crawl Space
- Building Size: 3577
- Square Feet: 3,577
- Year Built: 2009
Lot Features
- Lot Size (Acres): 0.62
- Lot Size (Sq. Ft.): 27,007.2
- Zoning: PND - Planned Neighborhoo
Financial Considerations
- Association Fee: $269
- Assoc Fee Freq.: Monthly
Disclosures and Reports
- Special Conditions: Standard
- Property ID: 506507627
- Lot Number: 625
Listed by Ac Realty, TRACIE CROWDER (910) 849-4984

Get Pre-Approved Today
Schools
Schools serving 91 Orchard Falls Dr
School District:Harnett County Schools
| Name | Grades | Distance |
|---|---|---|
Overhills Elementary 2626 Ray Road, Spring Lake, NC 28390 | K-5 | 3.2 mi |
Western Harnett Middle 11135 NC Hwy 27 West, Lillington, NC 27546 | 6-8 | 3.2 mi |
Overhills High School 2495 Ray Road, Spring Lake, NC 28390 | 9-12 | 3.2 mi |
Disclaimer:
School attendance boundaries provided by ATTOM Data Solutions and are for reference only. Contact the school directly to verify enrollment eligibility.
Price & Sales History for 91 Orchard Falls Dr
Date
Details
Price
Change
Source
8/06/2026
Sold
$570,000
-1.71%
MLS
5/01/2026
Listed
$579,900
—
MLS
Disclaimer: Historical sales information is derived from public records provided by the county offices. Information is not guaranteed and should be independently verified.
91 Orchard Falls Drive, Spring Lake, NC 28390 (MLS# LP761496) is a Single Family property that was sold at $570,000 on August 06, 2026. Want to learn more about 91 Orchard Falls Drive? Do you have questions about finding other Single Family real estate for sale in Spring Lake? You can browse all Spring Lake real estate or contact a Coldwell Banker agent to request more information.