This is a carousel with tiles that activate property listing cards. Use the previous and next buttons to navigate.
1/1
$355,000
This is a carousel with tiles that activate property listing cards. Use the previous and next buttons to navigate.
1/1
Property Description
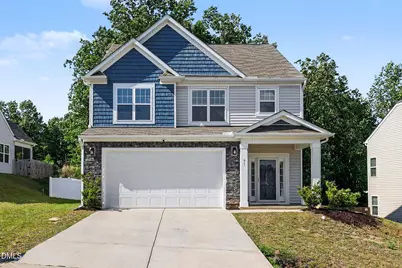
Offering $5K in seller paid closing costs with acceptable offer. Welcome to 91 Tympani Lane -- a beautifully designed home tucked away in the desirable Summerwind Plantation community of Garner. Built in 2021, this spacious two-story residence offers approximately 2,051 square feet with 4 bedrooms, 2.5 bathrooms, and an open-concept layout designed for both comfortable everyday living and effortless entertaining. This home features modern finishes, an open floorplans, a fireplace, granite countertops, trey ceilings in all bedrooms, a fenced in yard with no neighbors behind you and community amenities including a pool, a clubhouse, trash and recycling! Step inside to find bright, inviting living spaces, a spacious kitchen ideal for gathering, and a private owner's suite designed for relaxation. Upstairs offers additional bedrooms perfect for guests, home office space, or flexible living needs. Enjoy a two-car garage, modern construction, and a convenient location just minutes from shopping, dining, major highways, and all that Garner and the greater Raleigh area have to offer. Whether you're looking for room to grow, space to entertain, or a move-in-ready home in a thriving community, 91 Tympani Lane delivers the perfect blend of comfort, style, and convenience.
Full Property Details
Full Property Details for 91 Tympani Ln
General
- Sold For: $355,000
- HOA FEE: $85/month
- Taxes: $2,325
- Status: Closed
- Type: Single Family
- Source: 2218
- MLS ID: 10168912
- Added to Site: 101 day(s) ago
Interior
- Number of Rooms: 1
- Interior Features: Breakfast Bar, Ceiling Fan(s), Double Vanity, Entrance Foyer, Granite Counters, High Ceilings, Kitchen Island, Open Floorplan, Pantry, Recessed Lighting, Separate Shower, Soaking Tub, Tray Ceiling(s), Walk-In Closet(s), Walk-In Shower, Water Closet
- Fireplace: Yes
- Number of Fireplaces: 1
- Fireplace(s): Living Room
- Appliances: Dishwasher, Free-Standing Gas Range, Gas Water Heater
- Flooring: Carpet, Laminate, Vinyl
Rooms
Bathrooms
- Total Bathrooms: 3
- Full Bathrooms: 2
- Half Bathrooms: 1
Bedrooms
- Total Bedrooms: 4
Other Rooms
- Laundry: Laundry Room
Additional Information
- Shared Amenities: Clubhouse, Pool, Trash
- Pool: Yes
Exterior
- Exterior Features: Fenced Yard, Private Entrance, Private Yard, Rain Gutters
- Porch/Patio/Deck: Front Porch
Parking
- Garage: Yes
- Attached garage: Yes
- Garage Spaces: 2
- Parking Features: Driveway, Garage Faces Front
Location
- County: Johnston
- Subdivision: Summerwind Plantation
- Driving Directions: From I40 heading south. Take a right onto veterans pkwy, right onto glen rd. Take the second exit at the roundabout, right on summerwind plantation dr, right onto tympani ln. House will be on your left
School Information
- Elementary School: Johnston - West View Elementary
- Middle School: Johnston - Cleveland Middle
- High School: Johnston - Cleveland High School
Community
- Association: Yes
- Assoc. Fees Include: Trash
Heating & Cooling
- Air Conditioning: Yes
- Cooling Type: Central Air, Electric, Heat Pump
- Heating Type: Heat Pump
Utilities
- Sewer: Public Sewer
- Water: Public
- Utility Description: Cable Available, Electricity Connected, Natural Gas Connected, Sewer Connected, Water Connected
Structural Information
- Architectural Style: Transitional
- Structure Type: Site Built
- Builder: McKee Homes
- Exterior Const.: Stone, Stone Veneer, Vinyl Siding
- Roof: Shingle
- Common Walls: No Common Walls
- Stories/Levels: 2
- Building Size: 2051
- Square Feet: 2,051
- Finished Above Grnd: 2,051 Sq. Ft.
- Year Built: 2021
Lot Features
- Lot Size (Acres): 0.17
- Lot Size (Sq. Ft.): 7,405.2
- Fence: Yes
- Lot Features: Back Yard, Few Trees, Gentle Sloping, Hardwood Trees, Rectangular Lot
- Fencing (Description): Back Yard, Privacy, Vinyl
Financial Considerations
- Association Fee: $85
- Assoc Fee Freq.: Monthly
- Tax Amount: $2,325.31
Disclosures and Reports
- Special Conditions: Standard
- Property ID: 06E02073L
- Lot Number: 275
Listed by Howard Hanna Allen Tate Wake Forest/Rolesville, Jaime Gutierrez (828) 774-7354
Sold by DASH Carolina, Rachel Jackson

Get Pre-Approved Today
Schools
Schools serving 91 Tympani Ln
School District:Johnston County Schools
| Name | Grades | Distance |
|---|---|---|
West View Elementary 11755 Cleveland Road, Garner, NC 27529 | PK-5 | 1.8 mi |
Cleveland Middle 2323 Cornwallis Road, Garner, NC 27529 | 6-8 | 3.4 mi |
Cleveland High School 1892 Polenta Road, Clayton, NC 27520 | 9-12 | 6.2 mi |
Disclaimer:
School attendance boundaries provided by ATTOM Data Solutions and are for reference only. Contact the school directly to verify enrollment eligibility.
Price & Sales History for 91 Tympani Ln
Date
Details
Price
Change
Source
7/17/2026
Sold
$355,000
-2.74%
MLS
6/09/2026
Price Reduced
$365,000
-1.35%
MLS
5/21/2026
Listed
$370,000
—
MLS
Disclaimer: Historical sales information is derived from public records provided by the county offices. Information is not guaranteed and should be independently verified.
91 Tympani Lane, Garner, NC 27529 (MLS# 10168912) is a Single Family property that was sold at $355,000 on July 17, 2026. Want to learn more about 91 Tympani Lane? Do you have questions about finding other Single Family real estate for sale in Garner? You can browse all Garner real estate or contact a Coldwell Banker agent to request more information.