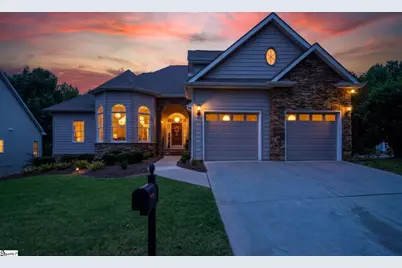
This is a carousel with tiles that activate property listing cards. Use the previous and next buttons to navigate.
1/48
$494,376
This is a carousel with tiles that activate property listing cards. Use the previous and next buttons to navigate.
1/48
Property Description
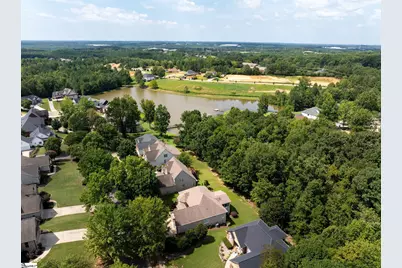
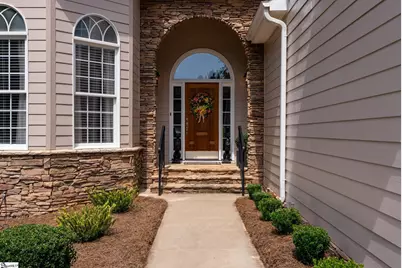
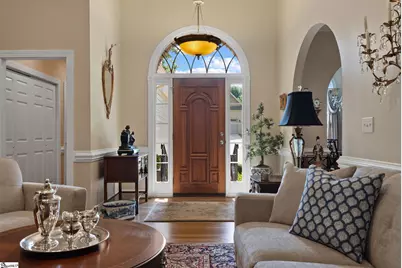
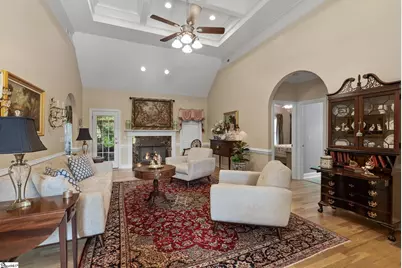
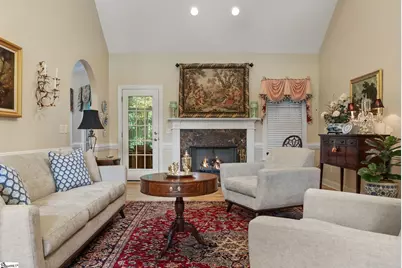
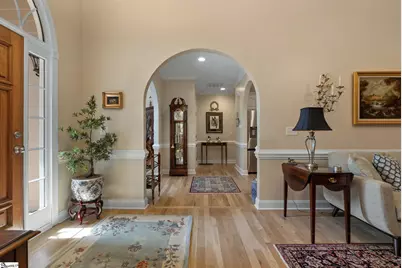
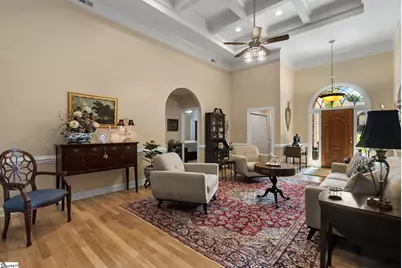
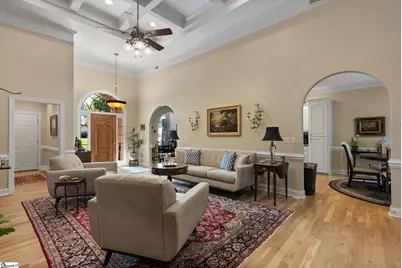
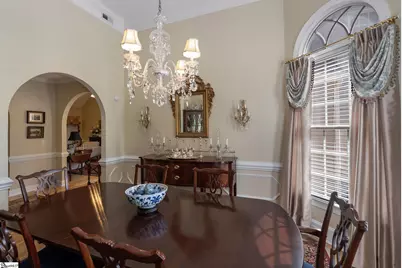
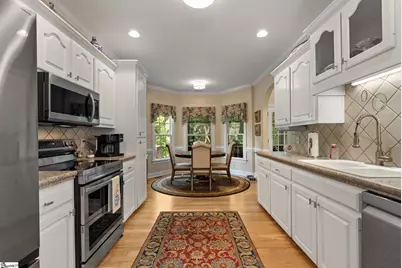
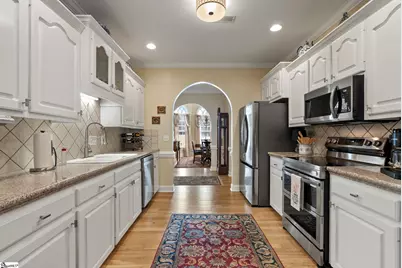
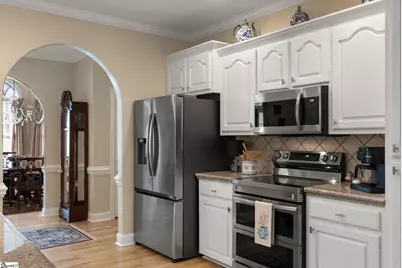
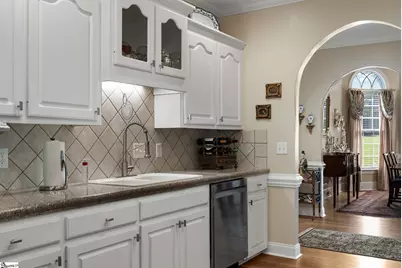
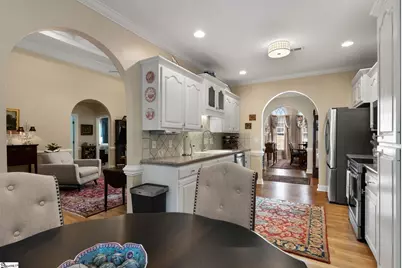
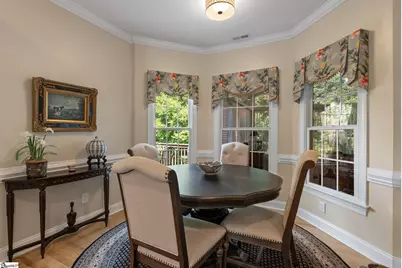
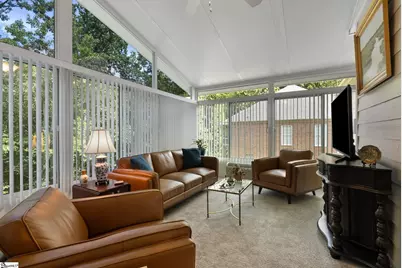
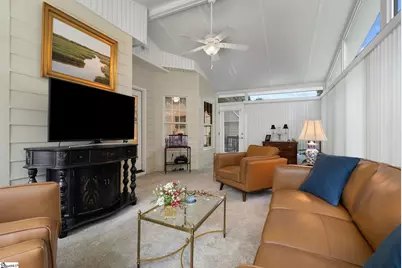
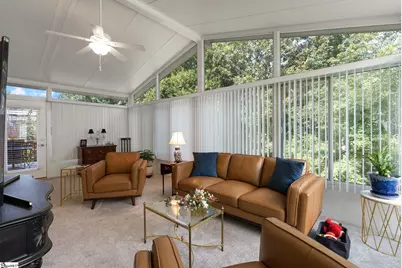
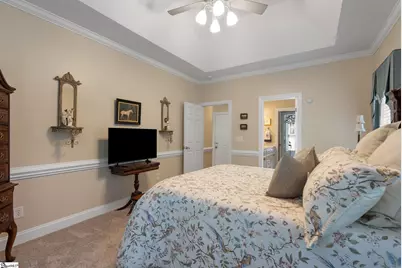
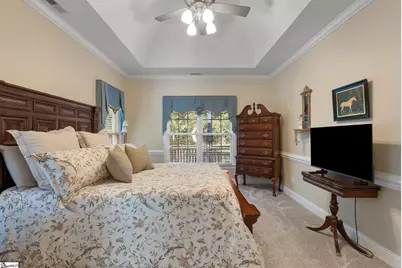
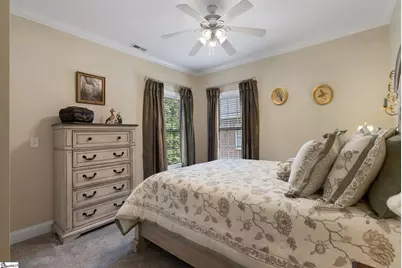
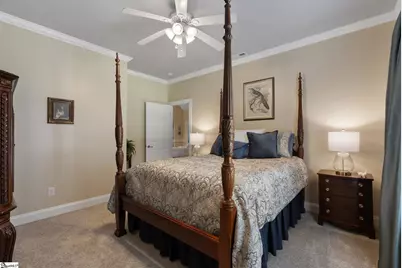
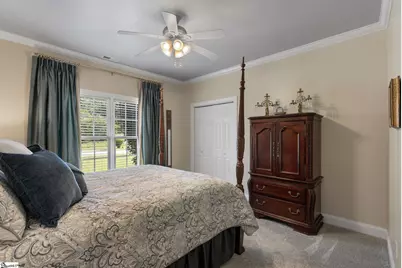
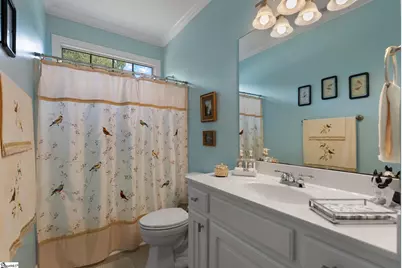
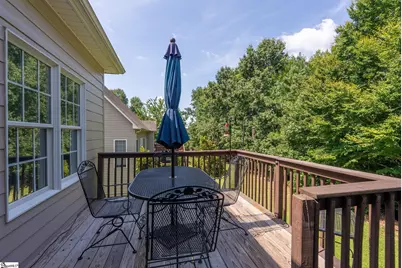
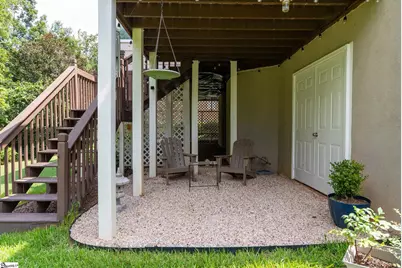
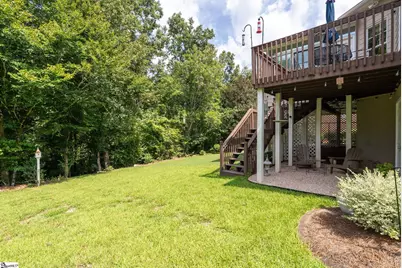
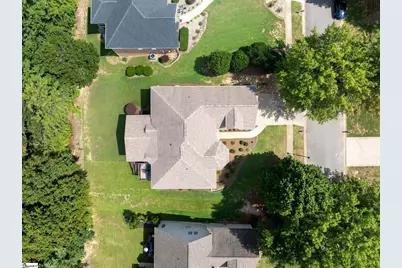
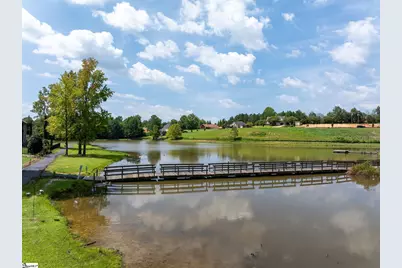
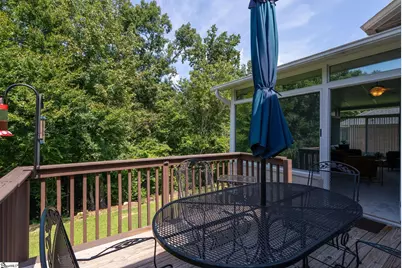
This is inside gated Montgomery Lake in Roebuck! 4-bedroom home features 3 bedrooms including the primary suite on the main level. Refinished hardwood floors lead into a dramatic Great Room with a soaring 20-foot ceiling, while graceful arches and coffered ceilings add interest throughout the home. The kitchen offers generous workspace, GRANITE countertops, and new stainless-steel appliances. A breakfast area off the kitchen has windows looking into the private backyard. One of the home's most inviting features is the bright, CLIMATE-CONTROLLED SUNROOM. Filled with natural light, it's an ideal spot for morning coffee, reading, relaxing, or creating the home office with a window you've been wanting. Step outside to a deck overlooking mature trees and sodded greenspace, with an additional conversation and entertaining area below- a peaceful setting for entertaining or just enjoying the outdoors. Montgomery Lake offers the privacy of a gated community along with a neighborhood pool, pond, clubhouse and picnic area... all while keeping you convenient to Spartanburg District 6 schools, shopping, dining, and major Upstate destinations. If you've been searching for an elegant, updated 4-bedroom home in Roebuck with over 2500 square feet, three bedrooms on the main level, a gated community, private backyard, sunroom, and easy access to Spartanburg, 912 Wando Road delivers; polished and ready for its next chapter.
Full Property Details
Full Property Details for 912 Wando Rd
General
- Price: $494,376
- HOA FEE: $71/month
- HOA FEE FREQ.: Annually
- Taxes: $1,675
- Status: Active
- Type: Single Family
- Source: 2257
- MLS ID: 1601562
- Updated: 10/11/2026
- Added to Site: 53 day(s) ago
Interior
- Interior Features: High Ceilings, Ceiling Fan(s), Vaulted Ceiling(s), Ceiling Smooth, Tray Ceiling(s), Central Vacuum, Countertops-Solid Surface, Open Floorplan, Walk-In Closet(s), Split Floor Plan, Coffered Ceiling(s)
- Fireplace: Yes
- Number of Fireplaces: 1
- Fireplace(s): Gas Log
- Appliances: Dishwasher, Disposal, Refrigerator, Range, Microwave, Electric Water Heater
- Flooring: Carpet, Wood, Luxury Vinyl
Rooms
Bathrooms
- Total Bathrooms: 2
- Full Bathrooms: 2
- Main Floor Baths: 2
Bedrooms
- Total Bedrooms: 4
- Bedrooms Main: 3
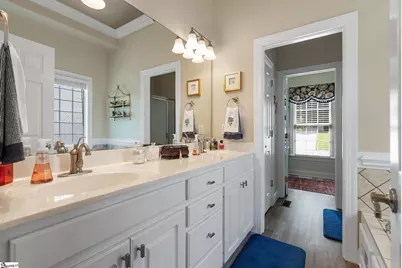
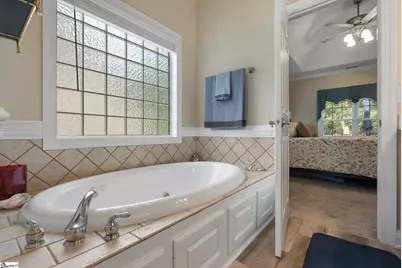
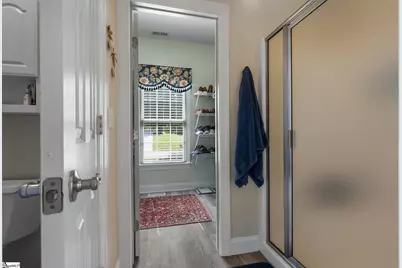
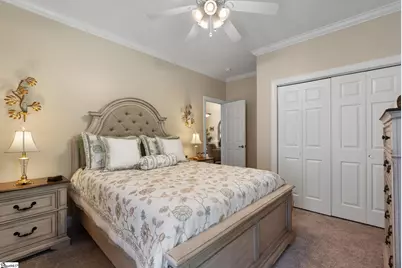
- Primary Bedroom: Double Sink, Full Bath, Primary on Main Lvl, Shower-Separate, Tub-Jetted, 12 x 16, 192 Sq. Ft.
- Bedroom 2: 15 x 12, Main, 180 Sq. Ft.
- Bedroom 3: 15 x 12, Main, 180 Sq. Ft.
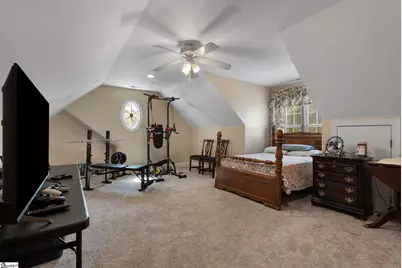
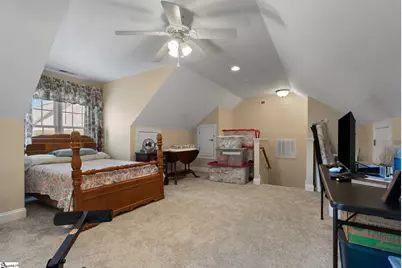
- Bedroom 4: 17 x 22, Second, 374 Sq. Ft.
Other Rooms
- Family Room: 16 x 23, 368 Sq. Ft.
- Kitchen: 10 x 12, 120 Sq. Ft.
- Dining Room: 12 x 14, 168 Sq. Ft.
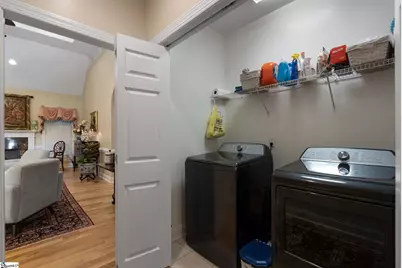
- Laundry: 1st Floor, Electric Dryer Hookup, Washer Hookup
Additional Information
- Spa: Yes
- Spa Description: Bath
- Security/Safety: Security System Owned, Smoke Detector(s)
Exterior
- Porch/Patio/Deck: Deck
Parking
- Garage: Yes
- Attached garage: Yes
- Garage Spaces: 2
- Parking Features: Attached, Paved, Concrete, Side/Rear Entry
Location
- Area: 33
- County: Spartanburg
- Subdivision: Timm Creek - Montgomery Lake
School Information
- Elementary School: Roebuck
- Middle School: Gable
- High School: Dorman
Community
- Association: Yes
- Assoc. Fees Include: Pool, Recreation Facilities, Street Lights
Heating & Cooling
- Air Conditioning: Yes
- Cooling Type: Central Air, Electric
- Heating Type: Forced Air, Natural Gas
Utilities
- Gas: Piedmont Natural Gas
- Sewer: Public Sewer
- Water: Public
- Utility Description: Cable Available
Structural Information
- Architectural Style: Traditional
- Exterior Const.: Concrete, Stone
- Basement: Yes
- Basement Desc.: Unfinished, Walk-Out Access
- Roof: Architectural
- Windows: Tilt Out Windows, Insulated Windows
- Stories/Levels: 1
- Year Built: 2004
- Property Condition: 21-30
Lot Features
- Property View: Water
- Lot Size (Acres): 0.28
- Lot Size (Sq. Ft.): 12,196.8
- Lot Features: 1/2 Acre or Less, Sloped, Few Trees
Water Features
- Water View: Yes
Financial Considerations
- Price Per Sq. Ft.: $191.4
- Association Fee: $850
- Assoc Fee Freq.: Annually
- Tax Amount: $1,675
Disclosures and Reports
- Documents Avail.: Restric.Cov/By-Laws, Seller Disclosure, Other/See Remarks, SQFT Sketch
- Property ID: 64000114
Listed by Herlong Sotheby's International Realty

Get Pre-Approved Today
Schools
Schools serving 912 Wando Rd
School District:Spartanburg School District 6
Disclaimer:
School attendance boundaries provided by ATTOM Data Solutions and are for reference only. Contact the school directly to verify enrollment eligibility.
Price & Sales History for 912 Wando Rd
Date
Details
Price
Change
Source
9/19/2026
Price Reduced
$494,376
-0.2%
MLS
8/21/2026
Listed
$495,376
30.36%
MLS
4/15/2025
Sold
$380,000
—
Public Record
Disclaimer: Historical sales information is derived from public records provided by the county offices. Information is not guaranteed and should be independently verified.

Tax History
Tax History for 912 Wando Rd
Year
Property Taxes
Change
Tax Assessment
Change
2025
$1,675
1%
$16,201
50%
2024
$1,662
2%
$10,801
—
2023
$1,627
12%
$10,801
15%
2022
$1,447
1%
$9,392
—
2021
$1,430
5%
$9,392
-96%
2019
$1,361
—
$234,800
—
2018
$1,366
20%
$234,800
15%
2017
$1,136
-2%
$204,400
—
2016
$1,162
5%
$204,400
—
2014
$1,102
3%
$204,400
2400%
2013
$1,069
—
$8,176
—
Disclaimer: Historical tax information is derived from public records provided by the county offices. Information is not guaranteed and should be independently verified.
Estimate the Cost
Estimate the Cost for 912 Wando Rd
912 Wando Road, Roebuck, SC 29376 (MLS# 1601562) is a Single Family property with 4 bedrooms and 2 full bathrooms. 912 Wando Road is currently listed for $494,376 and was received on August 21, 2026. Want to learn more about 912 Wando Road? Do you have questions about finding other Single Family real estate for sale in Roebuck? You can browse all Roebuck real estate or contact a Coldwell Banker agent to request more information.