This is a carousel with tiles that activate property listing cards. Use the previous and next buttons to navigate.
1/1
$620,000
This is a carousel with tiles that activate property listing cards. Use the previous and next buttons to navigate.
1/1
Property Description
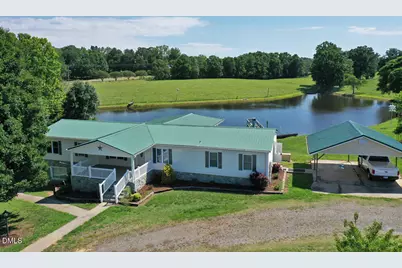
30.8± acre turnkey farm featuring a 4-bedroom, 3.5-bathroom manufactured home with a partially finished full basement with second kitchen and additional living space. The home has a sunroom and deck overlooking a 1.4-acre pond. The main floor includes 4 bedrooms, 2.5 bathrooms, kitchen, living room, dining room and propane fireplace. The basement is configured with a second full kitchen, full bathroom, living room, den/office, sauna and an unfinished storage area. Additional features include a covered front porch, patio with pergola and fireplace, metal roof, and a whole-house propane generator. The acreage features 26 acres of fenced and cross-fenced pasture, a second 0.5-acre pond, four Quonset buildings, shedrow barn, storage buildings, two wells, and multiple livestock waterers. The property is set up for horses and livestock and is currently leased for horse boarding (lease terminates with 60 days' notice). The land has 1,140 feet of frontage on Tilley Road, and 780 feet of frontage on Harry Davis Road. The primary entrance is from Tilley Road, but a second entrance, currently unused, is from Harry Davis Road.
Full Property Details
Full Property Details for 9166 Tilley Rd
General
- Sold For: $620,000
- Taxes: $3,770 (2026)
- Status: Closed
- Type: Single Family
- Source: 2218
- MLS ID: 10172422
- Added to Site: 137 day(s) ago
Rental Information
- Lease/Rent Term: Other
Interior
- Number of Rooms: 1
- Interior Features: Ceiling Fan(s), Central Vacuum, Chandelier, Kitchen Island, Open Floorplan, Recessed Lighting, Sauna
- Fireplace: Yes
- Number of Fireplaces: 1
- Fireplace(s): Gas Log, Masonry, Outside, Stone
- Appliances: Dishwasher, Dryer, Free-Standing Range, Free-Standing Refrigerator, Ice Maker, Microwave, Range, Range Hood, Refrigerator, Washer, Washer/Dryer
- Flooring: Carpet, Combination, Laminate, Vinyl
Rooms
Bathrooms
- Total Bathrooms: 4
- Full Bathrooms: 3
- Half Bathrooms: 1
Bedrooms
- Total Bedrooms: 4
Other Rooms
- Laundry: Inside, Laundry Room
Exterior
- Exterior Features: Dock, Rain Gutters, Storage
- Porch/Patio/Deck: Covered, Deck, Enclosed, Front Porch, Patio, Porch
Parking
- Carport Spaces: 2
- Parking Features: Detached Carport, Driveway
Location
- County: Granville
- Subdivision: Not in a Subdivision
School Information
- Elementary School: Granville - Stovall Shaw Elementary
- Middle School: Granville - Northern Granville Middle
- High School: Granville - J F Webb High
Heating & Cooling
- Central air: Yes
- Air Conditioning: Yes
- Cooling Type: Ceiling Fan(s), Central Air, Other
- Heating Type: Central, Forced Air, Propane
Utilities
- Sewer: Septic Tank
- Water: Well
- Well: Yes
Structural Information
- Architectural Style: Ranch
- Structure Type: Manufactured House
- Exterior Const.: Stone, Vinyl Siding
- Basement: Yes
- Basement Desc.: Block, Concrete, Daylight, Full, Heated, Interior Entry, Partially Finished, Storage Space, Walk-Out Access
- Roof: Metal
- Common Walls: No Common Walls
- Stories/Levels: 1
- Building Size: 3872
- Square Feet: 3,872
- Living Area: 3,872 Sq. Ft.
- Finished Above Grnd: 2,454 Sq. Ft.
- Finished Below Grnd: 1,418 Sq. Ft.
- Year Built: 1997
Additional Structures
- Other Structures: Barn(s), Outbuilding, RV/Boat Storage, Shed(s), Stable(s), Storage
Lot Features
- Property View: Trees/Woods, Water
- Lot Size (Acres): 30.76
- Lot Size (Sq. Ft.): 1,339,905.6
- Fence: Yes
- Lot Features: Agricultural, Farm, Gentle Sloping, Pond on Lot, Sloped
- Fencing (Description): Cross Fenced, Perimeter, Wire
Water Features
- Water Front: Yes
- Water View: Yes
- Water Front Name: Privately Owned
- Water Front Desc.: Waterfront
Financial Considerations
- Tax Amount: $3,770.96
- Tax Year: 2026
- Terms: Cash, Conventional
Disclosures and Reports
- Special Conditions: Trust
- APN: 102001179873
- Lot Number: 1
Listed by Carolina Forestry & Realty, Rodney Finkbiner (919) 510-4663
Sold by Compass -- Raleigh, Emily Osbahr
Get Pre-Approved Today
Schools
Schools serving 9166 Tilley Rd
School District:Granville County Schools
| Name | Grades | Distance |
|---|---|---|
Stovall-Shaw Elementary 7696 Hwy 15 N, Stovall, NC 27582 | PK-5 | 5.6 mi |
Northern Granville Middle 3144 Webb School Road, Oxford, NC 27565 | 6-8 | 12.2 mi |
J F Webb High 3200 Webb School Road, Oxford, NC 27565 | 9-12 | 12.5 mi |
Disclaimer:
School attendance boundaries provided by ATTOM Data Solutions and are for reference only. Contact the school directly to verify enrollment eligibility.
Price & Sales History for 9166 Tilley Rd
Date
Details
Price
Change
Source
9/24/2026
Sold
$620,000
-12.31%
MLS
6/05/2026
Listed
$707,000
—
MLS
Disclaimer: Historical sales information is derived from public records provided by the county offices. Information is not guaranteed and should be independently verified.
9166 Tilley Road, Bullock, NC 27507 (MLS# 10172422) is a Single Family property that was sold at $620,000 on September 24, 2026. Want to learn more about 9166 Tilley Road? Do you have questions about finding other Single Family real estate for sale in Bullock? You can browse all Bullock real estate or contact a Coldwell Banker agent to request more information.