This is a carousel with tiles that activate property listing cards. Use the previous and next buttons to navigate.
1/30
$345,900
This is a carousel with tiles that activate property listing cards. Use the previous and next buttons to navigate.
1/30
Property Description
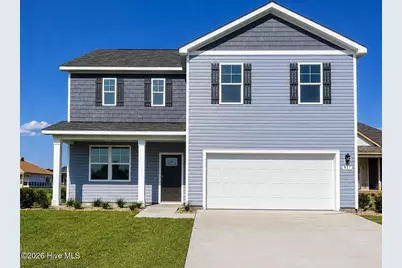
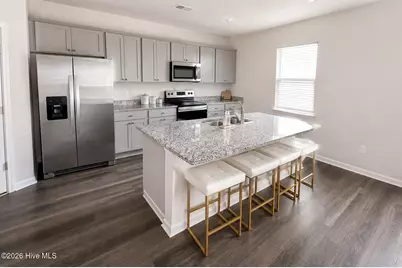
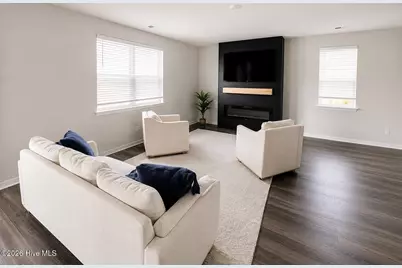
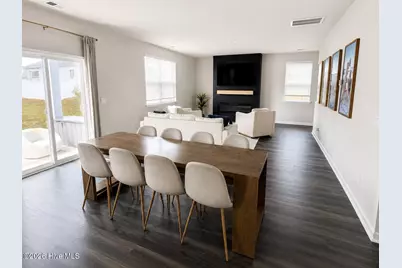
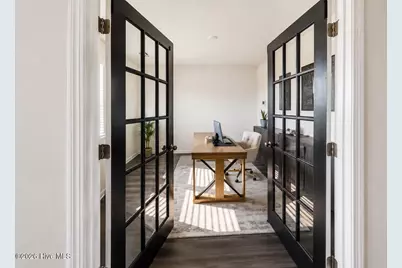
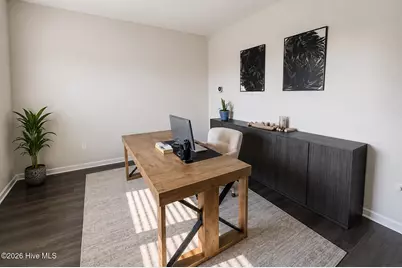
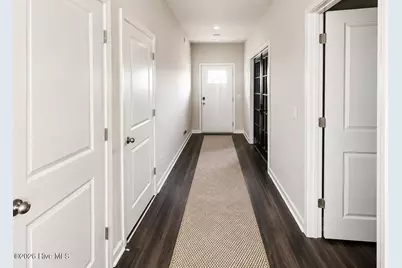
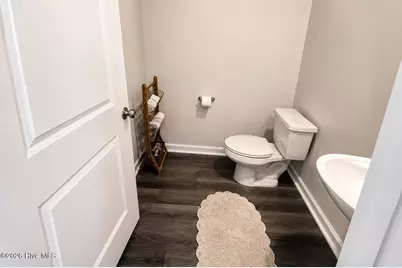
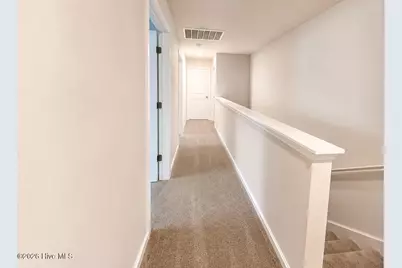
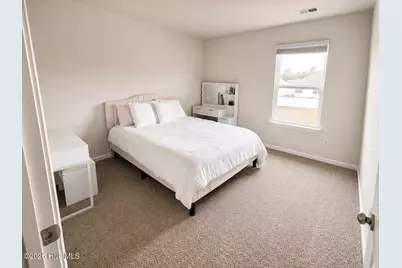
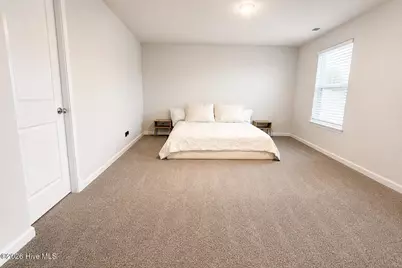
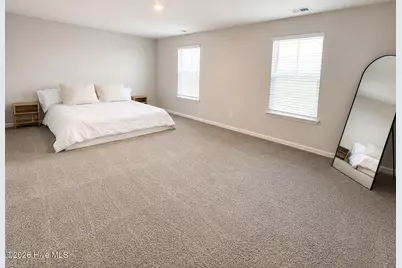
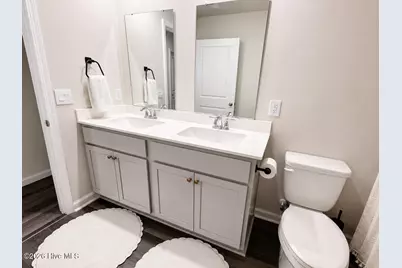
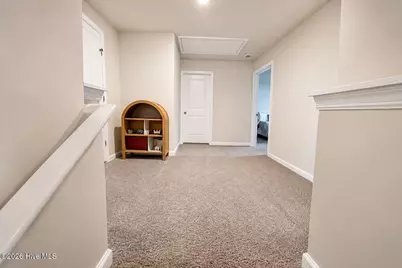
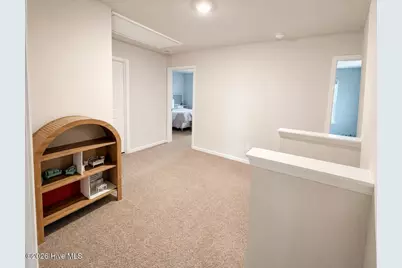
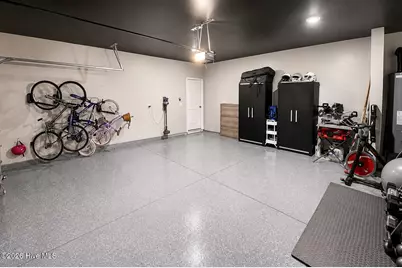
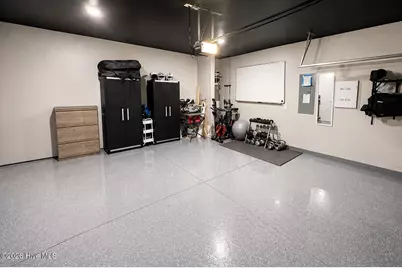
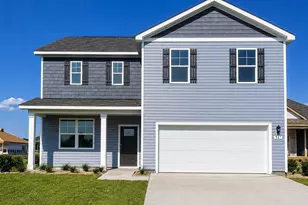
Coastal living meets modern convenience in Stanbury Creek, located just minutes from the sandy shores of Holden Beach. The Galen floor plan delivers an exceptional layout centered around a spacious, open-concept main level. Beautiful luxury vinyl wood flooring flows seamlessly throughout the primary living areas into a kitchen complete with granite countertops, 36'' cabinetry, a walk-in corner pantry, and stainless steel appliances (including the refrigerator!). Near the foyer, a versatile flex room stands ready to serve as a home office, formal dining area, or playroom. Upstairs, the expansive primary suite forms a private retreat away from the three secondary bedrooms and features double sinks, a 5' walk-in shower, and massive walk-in closet space. Enjoy breezes from your covered back porch or utilize the integrated smart home technology package to manage security and climate from your phone. This home displays thoughtful upgrades designed for both style and functionality, including a finished garage with professionally finished epoxy flooring. Inside, the living area features a custom built-in media wall with an electric fireplace and pull-out mantel, creating an impressive focal point for relaxing or entertaining. An additional opportunity for qualified buyers is the home's assumable FHA loan at an attractive 4.99% interest rate, subject to lender approval and FHA assumption requirements.
Full Property Details
Full Property Details for 917 Shipley Wy SW
General
- Price: $345,900
- HOA FEE: $135/month
- HOA FEE FREQ.: Annually
- Status: Active
- Type: Single Family
- Source: 2253
- MLS ID: 100598202
- Updated: 8/27/2026
- Added to Site: 45 day(s) ago
Interior
- Number of Rooms: 8
- Interior Features: Walk-in Closet(s), High Ceilings, Entrance Foyer, Solid Surface, Kitchen Island, Pantry, Walk-in Shower, Walk-In Closet(s)
- Appliances: Electric Oven, Built-In Microwave, Refrigerator, Disposal, Dishwasher, ENERGY STAR Qualified Appliances
- Furnishings: Unfurnished
- Flooring: LVT/LVP, Carpet
Rooms
Bathrooms
- Total Bathrooms: 3
- Full Bathrooms: 2
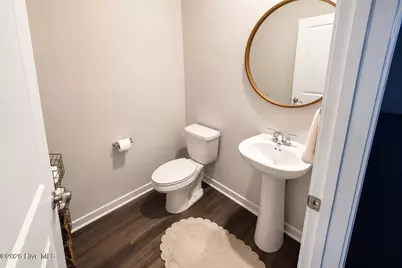
- Half Bathrooms: 1
Bedrooms
- Total Bedrooms: 4
- Primary Bedroom: Non Primary Living Area
Other Rooms
- Laundry: Dryer Hookup, Washer Hookup, Laundry Room
Additional Information
- Shared Amenities: Community Pool, Maintenance Common Areas, Maintenance Roads, Management, Sidewalks, Street Lights
- Security/Safety: Smoke Detector(s)
Exterior
- Exterior Features: Cluster Mailboxes
- Porch/Patio/Deck: Patio, Porch
Parking
- Garage: Yes
- Attached garage: Yes
- Garage Spaces: 2
- Parking Features: Concrete, Garage Door Opener
Location
- County: Brunswick
- Subdivision: Stanbury Creek
- Driving Directions: Take US-17 S. Turn right onto Red Bug Road SW. Turn left onto NC-130 E / Holden Beach Road SW. Turn left onto Stanbury Road SW into the subdivision. Turn onto Shipley Way SW.
School Information
- High School District: Brunswick County Schools
- Elementary School: Virginia Williamson
- Middle School: Cedar Grove
- High School: West Brunswick
Community
- Association: Yes
- Assoc. Name: Premier Management
Heating & Cooling
- Air Conditioning: Yes
- Cooling Type: Central Air
- Heating Type: Electric, Heat Pump
Utilities
- Utility Description: Sewer Connected, Underground Utilities, Water Connected
Structural Information
- Structure Type: Wood Frame, Stick Built
- Construction: Vinyl Siding, Wood Frame
- Basement Desc.: None
- Roof: Shingle
- Entry Floor Number: 1
- Square Feet: 2,340
- Year Built: 2025
Lot Features
- Lot Size (Acres): 0.23
- Lot Size (Sq. Ft.): 10,019
- Lot Dimensions: 64 x 163 x 61 x 174
- Frontage: Private Road, Maintained, Paved, Paved
- Lot Features: See Remarks
- Zoning: Co-R-7500
- Fencing (Description): None
Green Features
- Building Certification: HERS Index Score
- Energy Efficient: Lighting, LED Lighting
Financial Considerations
- For Sale: Yes
- Price Per Sq. Ft.: $147.82
- Association Fee: $1,620
- Assoc Fee Freq.: Annually
- Terms: Assumable, FHA, See Remarks
Disclosures and Reports
- Special Conditions: Standard
- Legal Description: L-110 STANBURY CREEK PL-169/65
- Property ID: 216lh110
- Lot Number: 110
Listed by Lake Life Realty, Angela Johnson

Get Pre-Approved Today
Schools
Schools serving 917 Shipley Wy SW
School District:Brunswick County Schools
| Name | Grades | Distance |
|---|---|---|
Virginia Williamson Elementary 1020 Zion Hill Road Southeast, Bolivia, NC 28422 | K-5 | 3.3 mi |
Cedar Grove Middle 750 Grove Trail SW, Supply, NC 28462 | 6-8 | 1.8 mi |
West Brunswick High 550 Whiteville Road Northwest, Shallotte, NC 28470 | 9-12 | 9.4 mi |
Disclaimer:
School attendance boundaries provided by ATTOM Data Solutions and are for reference only. Contact the school directly to verify enrollment eligibility.
Price & Sales History for 917 Shipley Wy SW
Date
Details
Price
Change
Source
8/27/2026
Price Reduced
$345,900
-3.89%
MLS
8/22/2026
Listed
$359,900
12.47%
MLS
8/25/2025
Sold
$320,000
—
Public Record
Disclaimer: Historical sales information is derived from public records provided by the county offices. Information is not guaranteed and should be independently verified.
Tax History
Tax History for 917 Shipley Wy SW
Year
Property Taxes
Change
Tax Assessment
Change
2025
$138
—
$35,000
—
Disclaimer: Historical tax information is derived from public records provided by the county offices. Information is not guaranteed and should be independently verified.
Estimate the Cost
Estimate the Cost for 917 Shipley Wy SW
917 Shipley Way SW, Supply, NC 28462 (MLS# 100598202) is a Single Family property with 4 bedrooms, 2 full bathrooms and 1 partial bathroom. 917 Shipley Way SW is currently listed for $345,900 and was received on August 22, 2026. Want to learn more about 917 Shipley Way SW? Do you have questions about finding other Single Family real estate for sale in Supply? You can browse all Supply real estate or contact a Coldwell Banker agent to request more information.