
This is a carousel with tiles that activate property listing cards. Use the previous and next buttons to navigate.
1/40
$639,900
This is a carousel with tiles that activate property listing cards. Use the previous and next buttons to navigate.
1/40
Property Description
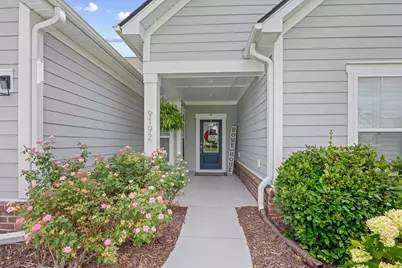
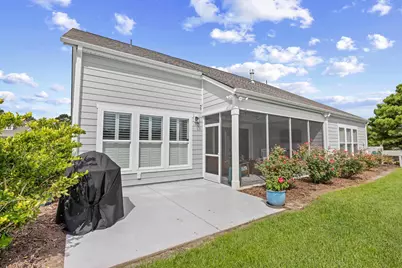
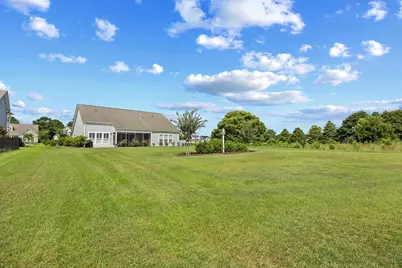
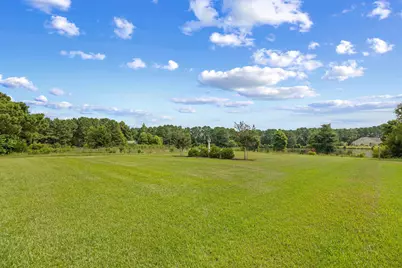
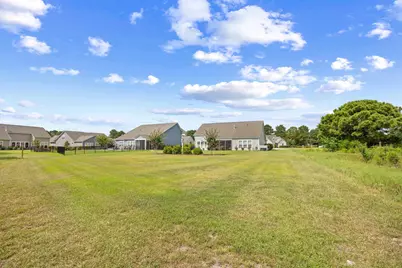
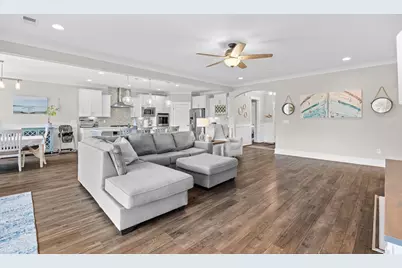
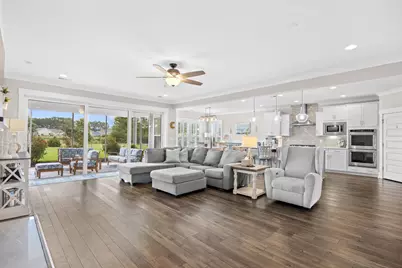
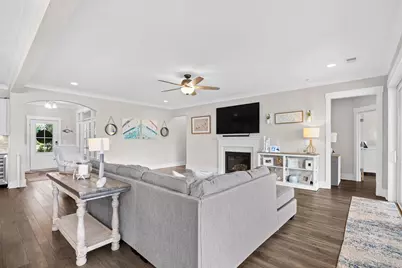
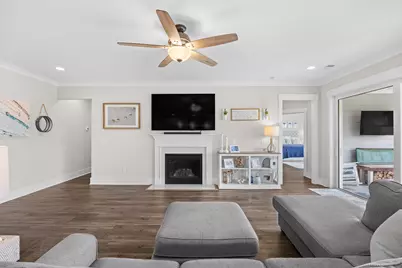
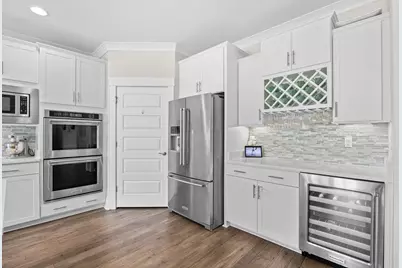
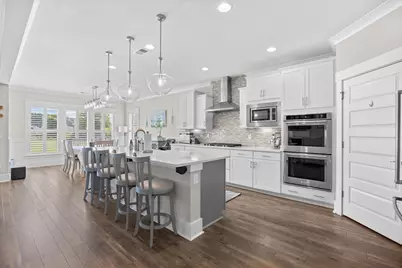
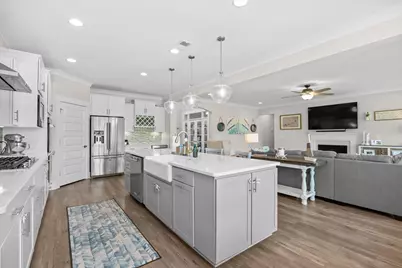
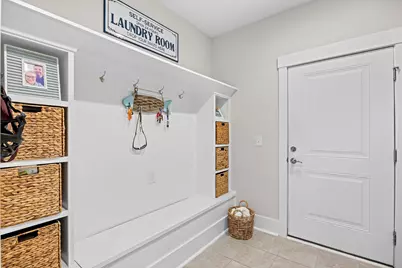
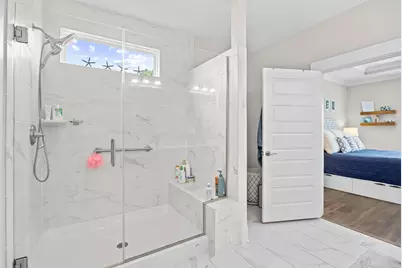
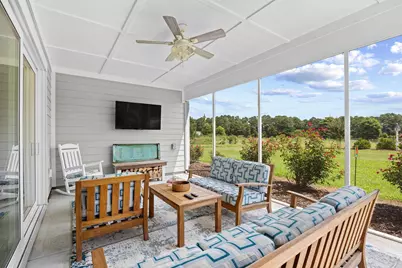
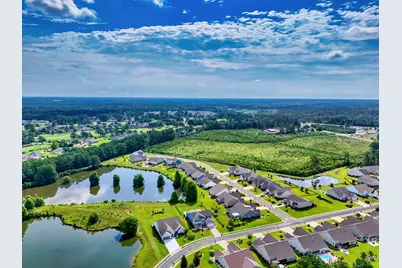
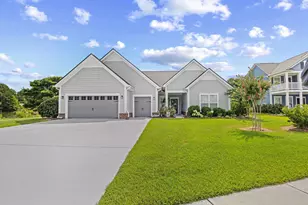
Spacious 3-bed, 3-bath home on one of the largest lots in gated Crow Creek-water views on two sides Description Step into this bright, open-concept home in Crow Creek, a private gated golf-course community, set on one of the neighborhood's largest lots with serene water views from two sides. An expansive screened lanai and large backyard create effortless indoor-outdoor living. Inside, 8-foot sliders flood the main living area with natural light, complemented by plantation shutters and durable laminate flooring throughout-no carpet. The gourmet kitchen is built for entertaining, featuring an extra-large gas cook top, Kitchen Aid stainless steel appliances, double ovens, quartz countertops, and soft-close cabinetry. The 2.5-car garage includes a dedicated golf-cart bay plus a 4-foot extension for added storage and gear. Community amenities include a pool and spa, fitness center, game room, and tennis/pickle-ball courts. All this less than 10 miles to the beach. Listing Agent and Co-Listing agent are licensed both in North and South Carolina. Flood insurance not required for this property. However, owners did purchase a Flood Policy thorough Wright Insurance company even though this property is located outside the AE zone area. SQUARE FOOTAGE IS APPROXIMATE AND NOT GUARANTEED. BUYER IS RESPONSIBLE FOR VERIFICATION.
Full Property Details
Full Property Details for 9192 NW Oldfield Rd
General
- Price: $639,900
- HOA FEE: $165/month
- Status: Active
- Type: Single Family
- Source: 2260
- MLS ID: 2617219
- Updated: 7/9/2026
- Added to Site: 8 day(s) ago
Interior
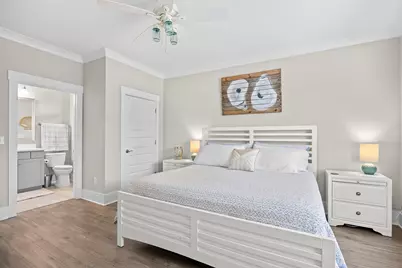
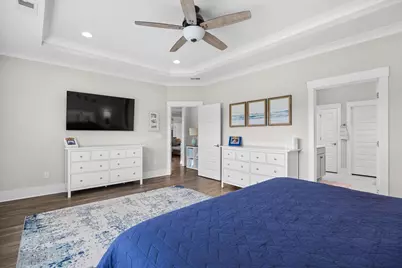
- Interior Features: Tray Ceiling(s), Ceiling Fan(s), Dual Sinks, Fireplace, Garden Tub/Roman Tub, Main Level Primary, Separate Shower, Window Treatments, Kitchen Island, Stainless Steel Appliances, Solid Surface Counters
- Fireplace: Yes
- Appliances: Cooktop, Double Oven, Dishwasher, Disposal, Microwave, Range, Refrigerator, Range Hood
- Flooring: Luxury Vinyl, Luxury VinylPlank
Rooms
Bathrooms
- Total Bathrooms: 3
- Full Bathrooms: 3
Bedrooms
- Total Bedrooms: 3
Other Rooms
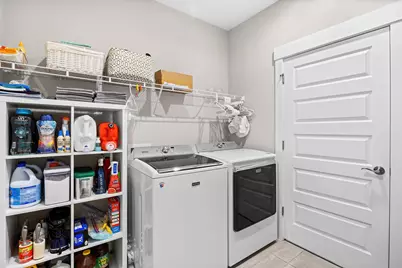
- Laundry: Washer Hookup
Additional Information
- Shared Amenities: Clubhouse
- Security/Safety: Security System, Smoke Detector(s)
Exterior
- Exterior Features: Porch
- Porch/Patio/Deck: Rear Porch, Front Porch
Parking
- Garage: Yes
- Attached garage: Yes
- Garage Spaces: 3
- Parking Features: Attached, Garage, Three Car Garage, Garage Door Opener
Location
- Area: 31B North Carolina
- County: Brunswick
- Subdivision: Crow Creek
- Driving Directions: Travel Highway 17 North toward Wilmington, turn right into the Crow Creek entrance on the right continue then turn right onto Checkerberry Street. The home will be on your left.
School Information
- Elementary School: Jesse Mae Monroe Elementary School
- Middle School: Shallotte Middle School
- High School: West Brunswick High School
Community
- Association: Yes
Heating & Cooling
- Cooling Type: Central Air
- Heating Type: Central, Electric
Utilities
- Water: Public
- Utility Description: Cable Available, Electricity Available, Phone Available, Sewer Available, Underground Utilities, Water Available
Structural Information
- Property Detached: Yes
- Architectural Style: Ranch
- Builder: Pulte Home Company LLC
- Model: "Dunwoody"
- Exterior Const.: Brick Veneer, HardiPlank Type
- Windows/Doors: Window Treatments, Insulated Doors
- Stories/Levels: 1
- Square Feet: 2,878
- Living Area: 2,430 Sq. Ft.
- Year Built: 2020
- Property Condition: Resale
Lot Features
- Property View: Lake
- Lot Size (Acres): 0.41
- Lot Size Source: Public Records
- Lot Dimensions: See Assoicated Doc Survey
- Lot Features: Near Golf Course, Irregular Lot
- Zoning: Co-R-7500
Green Features
- Energy Efficient: Doors, Windows
Financial Considerations
- Association Fee: $165
- Assoc Fee Freq.: Monthly
- Terms: Cash, Conventional, FHA, VA Loan
Disclosures and Reports
- Disclosures/Reports: Covenants/Restrictions Disclosure, Seller Disclosure
- Property ID: 225CA023 - 102602898308
Listed by White Shoreline Realty
Get Pre-Approved Today
Schools
Schools serving 9192 NW Oldfield Rd
School District:Brunswick County Schools
| Name | Grades | Distance |
|---|---|---|
Jessie Mae Monroe Elementary 250 Pea Landing Road Northwest, Ash, NC 28420 | K-5 | 1.7 mi |
Shallotte Middle 225 Village Road, Shallotte, NC 28459 | 6-8 | 10.9 mi |
West Brunswick High 550 Whiteville Road Northwest, Shallotte, NC 28470 | 9-12 | 10 mi |
Disclaimer:
School attendance boundaries provided by ATTOM Data Solutions and are for reference only. Contact the school directly to verify enrollment eligibility.
Price & Sales History for 9192 NW Oldfield Rd
Date
Details
Price
Change
Source
7/09/2026
Listed
$639,900
39.87%
MLS
6/09/2020
Sold
$457,500
—
Public Record
Disclaimer: Historical sales information is derived from public records provided by the county offices. Information is not guaranteed and should be independently verified.
Tax History
Tax History for 9192 NW Oldfield Rd
Year
Property Taxes
Change
Tax Assessment
Change
2025
$2,271
—
$547,190
—
2024
$2,271
-6%
$547,190
32%
2021
$2,416
—
$415,720
—
2022
$2,416
—
$415,720
—
Disclaimer: Historical tax information is derived from public records provided by the county offices. Information is not guaranteed and should be independently verified.
Estimate the Cost
Estimate the Cost for 9192 NW Oldfield Rd
9192 NW Oldfield Rd., Calabash, NC 28467 (MLS# 2617219) is a Single Family property with 3 bedrooms and 3 full bathrooms. 9192 NW Oldfield Rd. is currently listed for $639,900 and was received on July 09, 2026. Want to learn more about 9192 NW Oldfield Rd.? Do you have questions about finding other Single Family real estate for sale in Calabash? You can browse all Calabash real estate or contact a Coldwell Banker agent to request more information.
