This is a carousel with tiles that activate property listing cards. Use the previous and next buttons to navigate.
1/1
$380,000
This is a carousel with tiles that activate property listing cards. Use the previous and next buttons to navigate.
1/1
Property Description
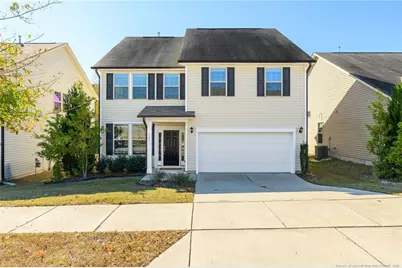
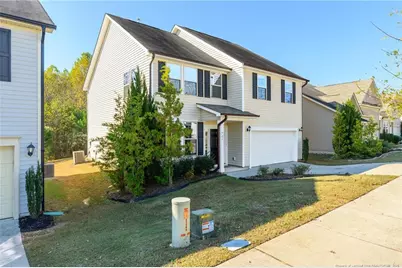
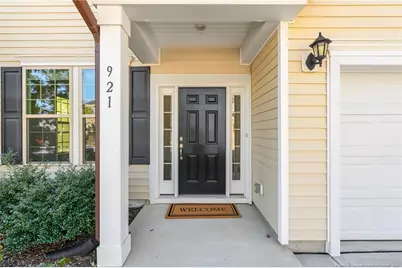
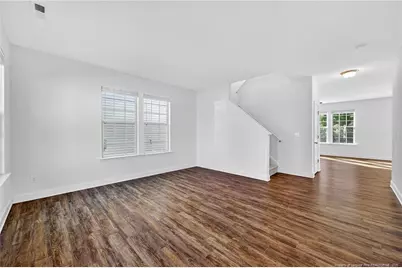
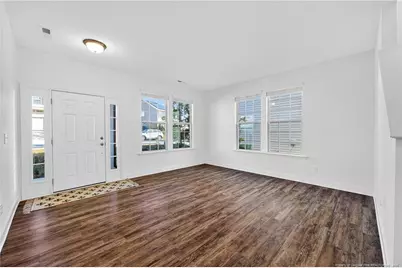
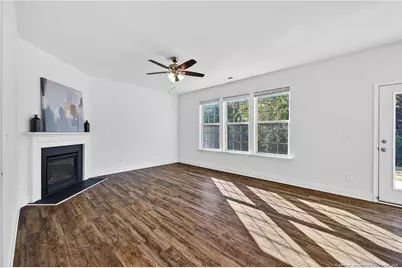
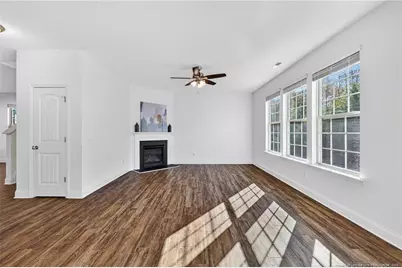
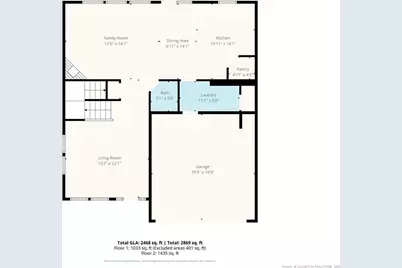
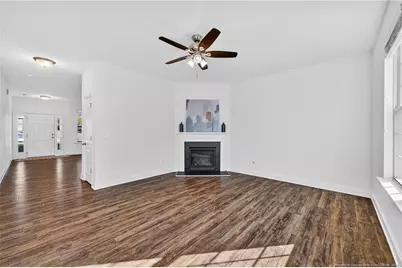
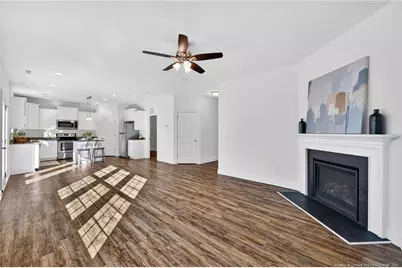
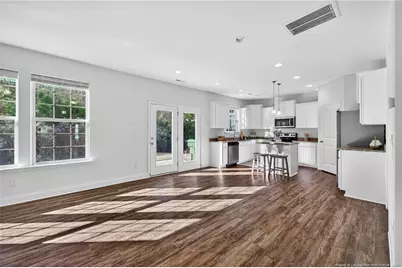

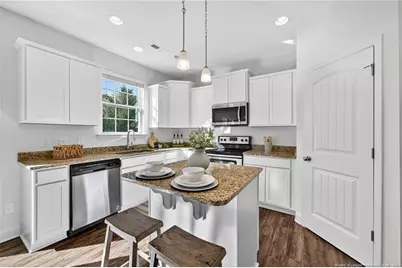
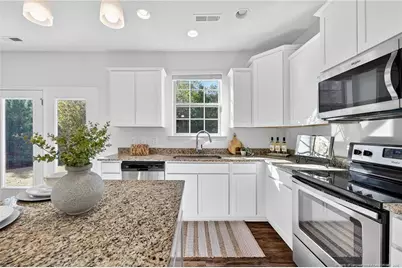
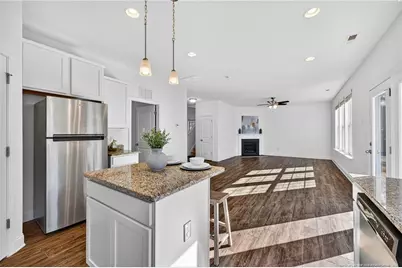
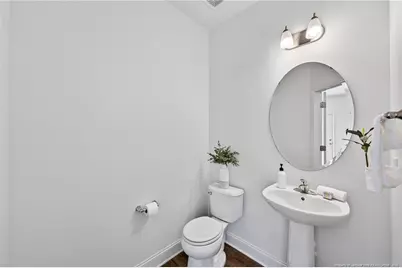
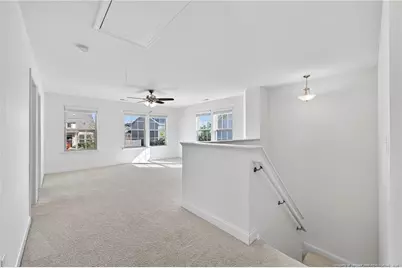

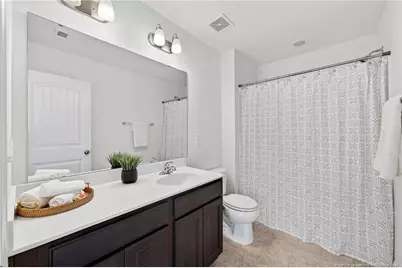
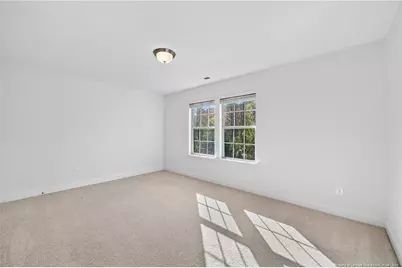
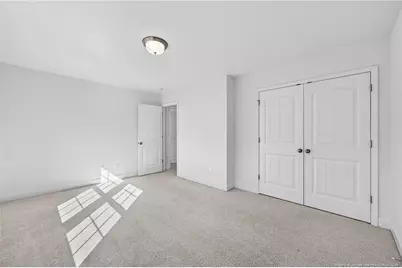



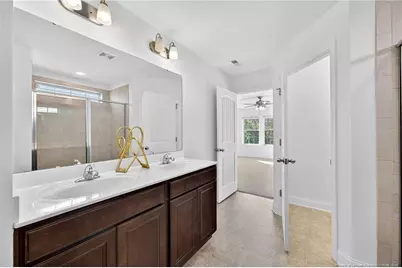
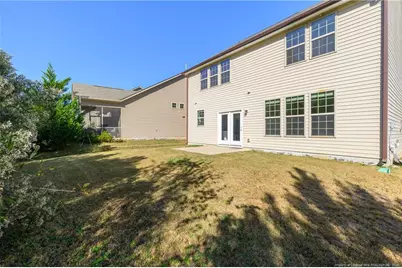
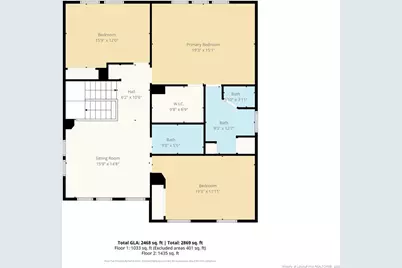
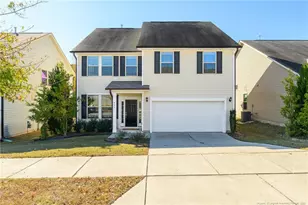
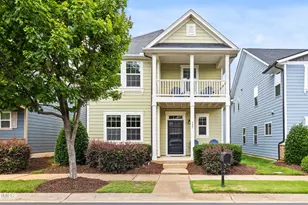
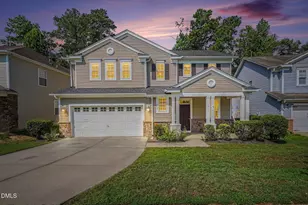
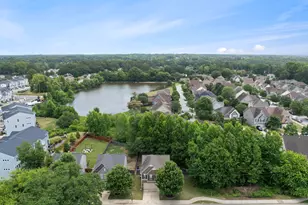
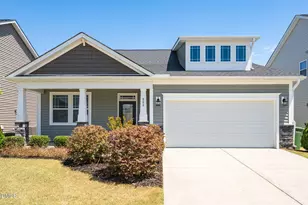
Back on Market- NO FAULT of SELLER...Who doesn't love all the perks of a newer home and the cozy soul of a well-loved one? With modern and thoughtfully designed spaces, this home is ready to welcome it's new owners.Enter to bright, open-concept living on the main level, fit for dinner parties, dance offs or anything in between. Cook and chat in the kitchen, with an island and generous cabinetry and storage layout. Keep warm this winter in the living area, with gas logs fireplace with mantle. Come on upstairs to 3 bedrooms: firstly the owners sanctuary, including bathroom with double vanities, shower and separate commode room. 2 additional bedrooms on the upper level are sized for kids, extended family, guests or office comfort. A spacious loft area provides multi-functional options, or the possibility of a future 4th bedroom. Outdoor living is made easy here, with a flat, low maintenance yard overlooking woodlands. Roof, HVAC and hot water heater, all original (2018 build). Appliances clean and in good condition. The Ridge at Kenneth Creek is a walk friendly neighborhood, lined with trees and green spaces. Close to schools, shopping and conveniences, and only 30 mi from RDU.
Full Property Details
Full Property Details for 921 Stable Fern Dr
General
- Sold For: $380,000
- HOA FEE: $32/month
- HOA FEE FREQ.: Annually
- Status: Closed
- Type: Single Family
- Source: 2218
- MLS ID: LP752851
- Added to Site: 312 day(s) ago
Interior
- Number of Rooms: 8
- Interior Features: Living/Dining Room Combination
- Number of Fireplaces: 1
- Fireplace(s): Gas Log
- Appliances: Dishwasher, Disposal, Microwave, Range
- Flooring: Hardwood, Vinyl, Tile
Rooms
Bathrooms
- Total Bathrooms: 3
- Full Bathrooms: 2
- Half Bathrooms: 1
Bedrooms
- Total Bedrooms: 3
Parking
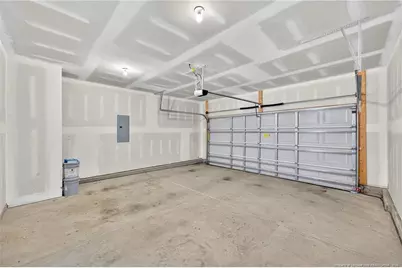
- Garage: Yes
- Attached garage: Yes
- Garage Spaces: 2
- Parking Features: Attached
Location
- County: Wake
- Subdivision: The Ridge at Kenneth Creek
School Information
- Middle School: Wake - Fuquay Varina Middle
- High School: Wake - Fuquay Varina High
Community
- Association: Yes
Heating & Cooling
- Air Conditioning: Yes
- Heating Type: Heat Pump
Structural Information
- Building Size: 2400
- Square Feet: 2,400
- Year Built: 2018
Financial Considerations
- Association Fee: $385
- Assoc Fee Freq.: Annually
Disclosures and Reports
- Special Conditions: Standard
- Property ID: 456044
Listed by Keller Williams Realty (Pinehurst), CHRISTINA BOWEN

Sold by Daniel Mounts
Get Pre-Approved Today
Schools
Schools serving 921 Stable Fern Dr
School District:Wake County Schools
| Name | Grades | Distance |
|---|---|---|
Fuquay-Varina Elementary 6600 Johnson Pond Road, Fuquay-Varina, NC 27526 | PK-5 | 4.1 mi |
Fuquay-Varina Middle 109 North Ennis Street, Fuquay-Varina, NC 27526 | 6-8 | 1.8 mi |
Willow Spring High 1704 Old Honeycutt Road, Fuquay-Varina, NC 27526 | 9-12 | 4.5 mi |
Disclaimer:
School attendance boundaries provided by ATTOM Data Solutions and are for reference only. Contact the school directly to verify enrollment eligibility.
Price & Sales History for 921 Stable Fern Dr
Date
Details
Price
Change
Source
6/30/2026
Sold
$380,000
-3.68%
MLS
1/15/2026
Price Reduced
$394,500
-1.35%
MLS
12/16/2025
Price Reduced
$399,900
-0.77%
MLS
11/25/2025
Price Reduced
$403,000
-1.71%
MLS
11/04/2025
Listed
$410,000
—
MLS
Disclaimer: Historical sales information is derived from public records provided by the county offices. Information is not guaranteed and should be independently verified.
921 Stable Fern Drive, Fuquay Varina, NC 27526 (MLS# LP752851) is a Single Family property that was sold at $380,000 on June 30, 2026. Want to learn more about 921 Stable Fern Drive? Do you have questions about finding other Single Family real estate for sale in Fuquay Varina? You can browse all Fuquay Varina real estate or contact a Coldwell Banker agent to request more information.