This is a carousel with tiles that activate property listing cards. Use the previous and next buttons to navigate.
1/27
$334,500 Just Listed
This is a carousel with tiles that activate property listing cards. Use the previous and next buttons to navigate.
1/27
Property Description
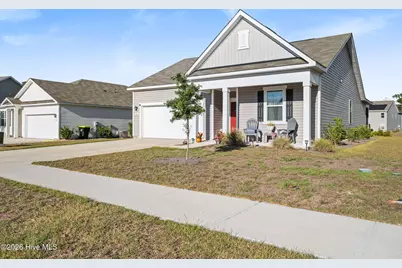
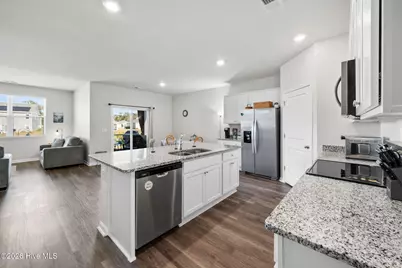
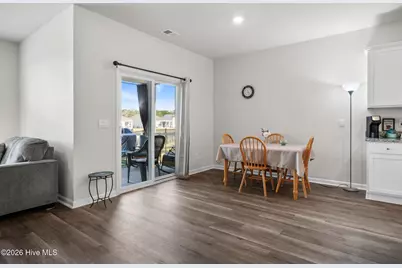
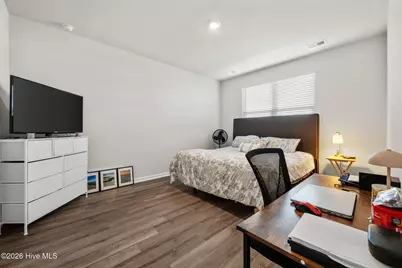
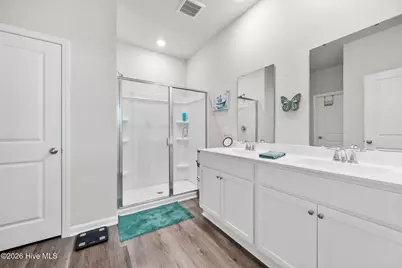
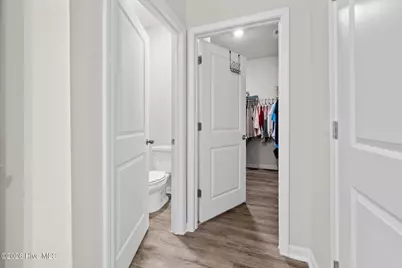
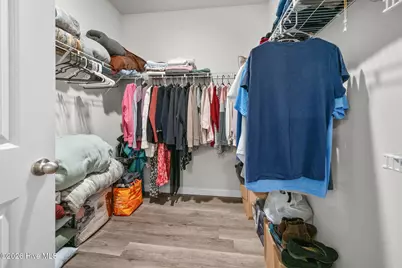
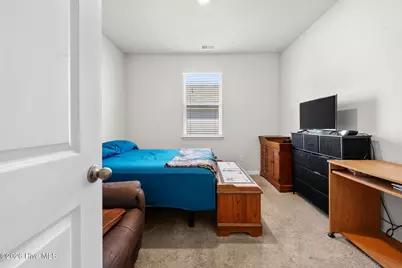
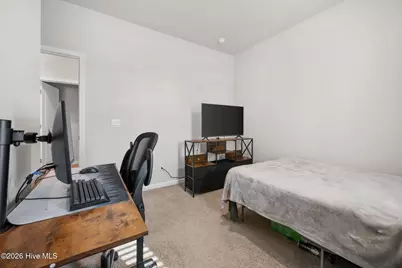
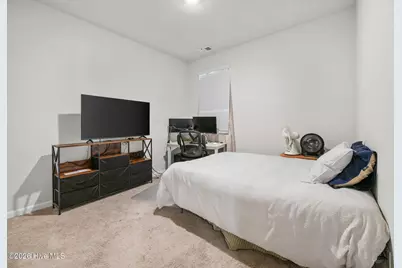
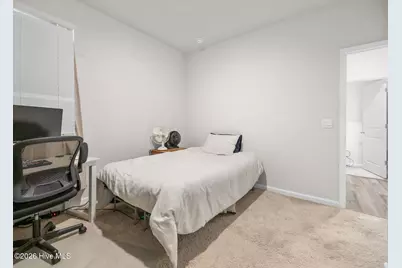
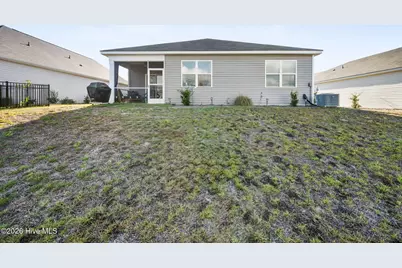
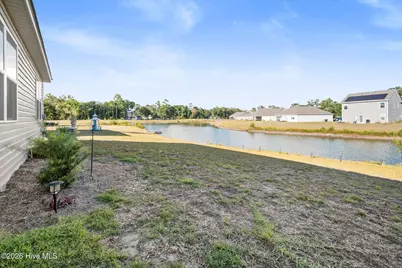
Welcome to Stanbury Creek, where thoughtful design, modern finishes, and a relaxed coastal lifestyle come together. This popular Cali floor plan offers an open-concept kitchen, living, and dining area with stainless steel appliances, a spacious pantry, large center island with breakfast bar, and durable luxury vinyl plank flooring. The private owner's suite features a generous walk-in closet, dual-sink vanity, and a spacious 5-foot shower, while three additional bedrooms offer flexibility for guests, a home office, or hobbies. One of the best features of this home is just outside the back door. The covered rear porch overlooks the pond, creating the perfect spot to sip your morning coffee while watching birds and other wildlife along the water. Stanbury Creek is also planned to have a community pool in place by next summer, adding another way to enjoy those warm Carolina days. And when the beach is calling, the sands of Holden Beach are just a short drive away for shell hunting, fishing, long walks, and relaxing in the ocean breeze. Comfortable, inviting, and close to the coast, this home offers an easy blend of everyday living and coastal charm.
Full Property Details
Full Property Details for 926 Shipley Wy SW
General
- Price: $334,500
- HOA FEE: $135/month
- HOA FEE FREQ.: Annually
- Taxes: $1,226 (2026)
- Status: Active
- Type: Single Family
- Source: 2253
- MLS ID: 100607994
- Updated: 10/3/2026
- Added to Site: 3 day(s) ago
Interior
- Number of Rooms: 8
- Interior Features: Master Downstairs, Walk-in Closet(s), High Ceilings, Entrance Foyer, Solid Surface, Kitchen Island, Pantry, Walk-in Shower, Walk-In Closet(s)
- Appliances: Electric Oven, Built-In Microwave, Refrigerator, Disposal, Dishwasher
- Furnishings: Unfurnished
- Flooring: LVT/LVP, Carpet
Rooms
Bathrooms
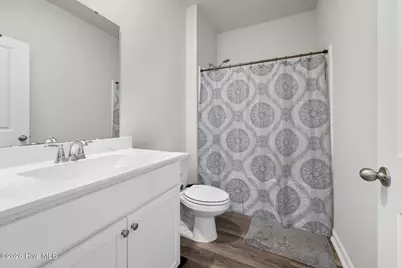
- Total Bathrooms: 2
- Full Bathrooms: 2
Bedrooms
- Total Bedrooms: 4
- Primary Bedroom: Primary Living Area
Other Rooms
- Laundry: Dryer Hookup, Washer Hookup, Laundry Room
Additional Information
- Shared Amenities: Community Pool, Maintenance Common Areas, Maintenance Roads, Management, Sidewalks, Street Lights
- Security/Safety: Smoke Detector(s)
Exterior
- Exterior Features: Cluster Mailboxes
- Porch/Patio/Deck: Covered, Porch, Screened
Parking
- Garage: Yes
- Attached garage: Yes
- Garage Spaces: 2
- Parking Features: Garage Faces Front, Concrete, Garage Door Opener, On Site, Paved, Garage
Location
- County: Brunswick
- Subdivision: Stanbury Creek
- Driving Directions: From Hwy 17, turn onto Mt. Pisgah Road. Turn left onto NC-130 E/Holden Beach Road SW. Turn left onto Stanbury Road SW into Stanbury Creek, then turn onto Shipley Way SW. Home is located at 926 Shipley Way SW.
School Information
- High School District: Brunswick County Schools
- Elementary School: Virginia Williamson
- Middle School: Cedar Grove
- High School: West Brunswick
Community
- Association: Yes
- Assoc. Name: Premier Management
Heating & Cooling
- Air Conditioning: Yes
- Cooling Type: Central Air, Heat Pump
- Heating Type: Heat Pump, Electric
Utilities
- Sewer: Municipal Sewer
- Water: Public
- Utility Description: Sewer Connected, Underground Utilities, Water Connected
Structural Information
- Structure Type: Wood Frame, Stick Built
- Construction: Vinyl Siding, Wood Frame
- Basement Desc.: None
- Roof: Architectural Shingle
- Entry Floor Number: 1
- Square Feet: 1,774
- Year Built: 2024
- Property Condition: Completed
Lot Features
- Lot Size (Acres): 0.18
- Lot Size (Sq. Ft.): 7,710
- Lot Dimensions: 54 x 139 x 55 x 145
- Frontage: Private Road, Maintained, Paved, Paved
- Zoning: Co-R-7500
- Fencing (Description): None
Water Features
- Water Front: Yes
Financial Considerations
- For Sale: Yes
- Price Per Sq. Ft.: $188.56
- Association Fee: $1,620
- Assoc Fee Freq.: Annually
- Assessment Amount: $291,370
- Tax Amount: $1,226.49
- Tax Year: 2026
- Terms: Cash, Conventional, FHA, USDA Loan, VA Loan
Disclosures and Reports
- Special Conditions: Standard
- Legal Description: L-32 Stanbury Creek Pl-146/49
- Property ID: 216lh032
- Lot Number: 32
Listed by Dalton Wade, Inc., Laura P Lefevre

Get Pre-Approved Today
Schools
Schools serving 926 Shipley Wy SW
School District:Brunswick County Schools
| Name | Grades | Distance |
|---|---|---|
Virginia Williamson Elementary 1020 Zion Hill Road Southeast, Bolivia, NC 28422 | K-5 | 3.3 mi |
Cedar Grove Middle 750 Grove Trail SW, Supply, NC 28462 | 6-8 | 1.8 mi |
West Brunswick High 550 Whiteville Road Northwest, Shallotte, NC 28470 | 9-12 | 9.4 mi |
Disclaimer:
School attendance boundaries provided by ATTOM Data Solutions and are for reference only. Contact the school directly to verify enrollment eligibility.
Price & Sales History for 926 Shipley Wy SW
Date
Details
Price
Change
Source
10/02/2026
Listed
$334,500
9.67%
MLS
4/29/2025
Sold
$305,000
—
Public Record
Disclaimer: Historical sales information is derived from public records provided by the county offices. Information is not guaranteed and should be independently verified.
Tax History
Tax History for 926 Shipley Wy SW
Year
Property Taxes
Change
Tax Assessment
Change
2025
$1,176
—
$290,740
—
Disclaimer: Historical tax information is derived from public records provided by the county offices. Information is not guaranteed and should be independently verified.
Estimate the Cost
Estimate the Cost for 926 Shipley Wy SW
926 Shipley Way SW, Supply, NC 28462 (MLS# 100607994) is a Single Family property with 4 bedrooms and 2 full bathrooms. 926 Shipley Way SW is currently listed for $334,500 and was received on October 02, 2026. Want to learn more about 926 Shipley Way SW? Do you have questions about finding other Single Family real estate for sale in Supply? You can browse all Supply real estate or contact a Coldwell Banker agent to request more information.