This is a carousel with tiles that activate property listing cards. Use the previous and next buttons to navigate.
1/1
$475,000
This is a carousel with tiles that activate property listing cards. Use the previous and next buttons to navigate.
1/1
Property Description
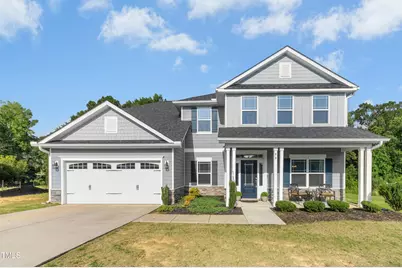
Discover the charm of 93 Kinsale Ct- a beautifully designed 4-bedroom, 3.5-bath home with a 2-car attached garage, perfect for modern living and entertaining. Inside, you'll find a primary bedroom on the main floor, featuring an ensuite with a walk-in shower, double vanity, soaking tub, and a generous walk-in closet. The open floor plan flows effortlessly, connecting a grand family room with a fireplace and double-height ceiling, an inviting entrance foyer, and a sophisticated formal dining room. The open kitchen impresses with its well-planned layout, complete with a pantry and a breakfast room that opens to a delightful patio - ideal for relaxing or dining al fresco. Convenience shines with direct access from the laundry room to the garage. Upstairs, enjoy a bedroom with its own ensuite, two additional bedrooms sharing a stylish bath, and a versatile bonus room for added flexibility. Located in the desirable Annadale community with access to excellent amenities, this home is also close to shopping, dining, and top schools. Don't wait - schedule a tour to experience this exceptional property today! There is a utility easement on the property. Home is over impervious surface and was built that way by the builder. See survey.
Full Property Details
Full Property Details for 93 Kinsale Ct
General
- Sold For: $475,000
- HOA FEE: $99/month
- Taxes: $3,073
- Status: Closed
- Type: Single Family
- Source: 2218
- MLS ID: 10105546
- Added to Site: 386 day(s) ago
Interior
- Number of Rooms: 13
- Interior Features: Bathtub/Shower Combination, Ceiling Fan(s), Crown Molding, Double Vanity, Entrance Foyer, High Ceilings, Open Floorplan, Pantry, Master Downstairs, Soaking Tub, Tray Ceiling(s), Walk-In Closet(s), Walk-In Shower, Water Closet
- Fireplace: Yes
- Number of Fireplaces: 1
- Fireplace(s): Family Room
- Flooring: Carpet, Tile, Vinyl
Rooms
Bathrooms
- Total Bathrooms: 4
- Full Bathrooms: 3
- Half Bathrooms: 1
Bedrooms
- Total Bedrooms: 4
Other Rooms
- Laundry: Laundry Room, Main Level
Additional Information
- Shared Amenities: Clubhouse, Fitness Center, Playground, Pool
- Pool: Yes
Exterior
- Porch/Patio/Deck: Front Porch, Patio
Parking
- Garage: Yes
- Attached garage: Yes
- Garage Spaces: 2
- Covered Spaces: 2
- Parking Features: Attached, Direct Access, Driveway, Garage Faces Front, Side By Side
Location
- County: Johnston
- Subdivision: Annandale
- Driving Directions: Get on I-40 E from US-70 E Continue on I-40 E to Johnston County. Exit from I-40 E Continue on Cleveland Rd. Take S Shiloh Rd to Kinsale Ct
School Information
- Elementary School: Johnston - Cleveland
- Middle School: Johnston - Cleveland
- High School: Johnston - W Johnston
Community
- Association: Yes
- Assoc. Fees Include: Unknown
Heating & Cooling
- Air Conditioning: Yes
- Cooling Type: Central Air
- Heating Type: Forced Air
Utilities
- Sewer: Public Sewer
- Water: Public
Structural Information
- Architectural Style: Traditional
- Structure Type: House
- Exterior Const.: Fiber Cement, Stone, Vinyl Siding
- Roof: Shingle
- Common Walls: No Common Walls
- Stories/Levels: 2
- Building Size: 3488
- Square Feet: 3,488
- Finished Above Grnd: 3,488 Sq. Ft.
- Year Built: 2019
Lot Features
- Lot Size (Acres): 0.43
- Lot Size (Sq. Ft.): 18,730.8
Financial Considerations
- Association Fee: $99
- Assoc Fee Freq.: Monthly
- Tax Amount: $3,073.79
Disclosures and Reports
- Special Conditions: Standard
- Property ID: 06E03029I
- Lot Number: 40
Listed by Keller Williams Legacy, Ginger Peters (919) 569-5770
Sold by Morton Bradbury Real Estate Group, Chris Morton

Get Pre-Approved Today
Schools
Schools serving 93 Kinsale Ct
School District:Johnston County Schools
| Name | Grades | Distance |
|---|---|---|
Cleveland Elementary 10225 Cleveland Road, Clayton, NC 27520 | PK-5 | 0.9 mi |
Cleveland Middle 2323 Cornwallis Road, Garner, NC 27529 | 6-8 | 0.5 mi |
West Johnston High 5935 Raleigh Road, Benson, NC 27504 | 9-12 | 3.3 mi |
Disclaimer:
School attendance boundaries provided by ATTOM Data Solutions and are for reference only. Contact the school directly to verify enrollment eligibility.
Price & Sales History for 93 Kinsale Ct
Date
Details
Price
Change
Source
3/18/2026
Sold
$475,000
-2.06%
MLS
11/18/2025
Price Reduced
$485,000
-3%
MLS
10/30/2025
Price Reduced
$500,000
-1.96%
MLS
8/28/2025
Price Reduced
$510,000
-0.97%
MLS
7/16/2025
Price Reduced
$515,000
-0.96%
MLS
6/25/2025
Listed
$520,000
—
MLS
Disclaimer: Historical sales information is derived from public records provided by the county offices. Information is not guaranteed and should be independently verified.
93 Kinsale Court, Garner, NC 27529 (MLS# 10105546) is a Single Family property that was sold at $475,000 on March 18, 2026. Want to learn more about 93 Kinsale Court? Do you have questions about finding other Single Family real estate for sale in Garner? You can browse all Garner real estate or contact a Coldwell Banker agent to request more information.