This is a carousel with tiles that activate property listing cards. Use the previous and next buttons to navigate.
1/1
$175,000
This is a carousel with tiles that activate property listing cards. Use the previous and next buttons to navigate.
1/1
Property Description
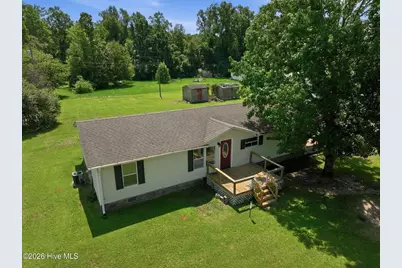
With green pastures and a 1 acre lot, this home is ready for a new owner. Featuring newly laid LVP flooring, ample kitchen cabinet & counter space, a dedicated laundry room and two decks! Two inch blinds in every room, a primary bedroom with ensuite bath featuring a walk-in shower and jetted tub. Centrally located between Kinston and the coast, this home is a great option for peaceful rural living.
Full Property Details
Full Property Details for 931 Haw Branch Rd
General
- Sold For: $175,000
- Taxes: $1,159 (2026)
- Status: Closed
- Type: Mobile Home
- Source: 2253
- MLS ID: 100593485
- Added to Site: 79 day(s) ago
Interior
- Number of Rooms: 8
- Interior Features: Vaulted Ceiling(s), Mud Room, Bookcases, Ceiling Fan(s), Blinds/Shades
- Fireplace: Yes
- Number of Fireplaces: 1
- Appliances: Refrigerator, Dishwasher, Electric Range
- Flooring: LVT/LVP, Carpet
Rooms
Bathrooms
- Total Bathrooms: 2
- Full Bathrooms: 2
Bedrooms
- Total Bedrooms: 3
- Primary Bedroom: Primary Living Area
Exterior
- Porch/Patio/Deck: Deck
Parking
- Parking Features: Gravel
Location
- County: Onslow
- Subdivision: Danny Baysden
- Driving Directions: From Kinston, Take W North St to US-258 BUS S/US-70 BUS E/N Queen St, Follow US-258 S to Jesse Williams Rd in Onslow County, Turn right onto Jesse Williams Rd, Turn right onto NC-24 W, Turn left onto Haw Branch Rd.
School Information
- High School District: Onslow
- Elementary School: Other
- Middle School: Onslow County
- High School: Onslow Early College
Heating & Cooling
- Air Conditioning: Yes
- Cooling Type: Central Air
- Heating Type: Electric, Heat Pump
Utilities
- Sewer: Septic Tank
- Utility Description: See Remarks
Structural Information
- Construction: Vinyl Siding
- Roof: Shingle
- Entry Floor Number: 1
- Square Feet: 1,456
- Year Built: 2006
Additional Structures
- Other Structures: Shed(s)
Lot Features
- Lot Size (Acres): 1.03
- Lot Size (Sq. Ft.): 44,867
- Lot Dimensions: .
- Frontage: Paved, Paved
- Zoning: RA
- Fencing (Description): None
Financial Considerations
- For Sale: Yes
- Price Per Sq. Ft.: $116.76
- Assessment Amount: $177,025
- Tax Amount: $1,159.51
- Tax Year: 2026
- Terms: Cash, Conventional, FHA, USDA Loan, VA Loan
Disclosures and Reports
- Special Conditions: Standard
- Legal Description: .
- Property ID: 19-48.14
Listed by Emerald City REALTORS, KHRISTI DIXON
Sold by Terri Alphin Smith & Co, Brittany Mack
Get Pre-Approved Today
Schools
Schools serving 931 Haw Branch Rd
School District:Onslow County Schools
| Name | Grades | Distance |
|---|---|---|
Heritage Elementary School, Richlands, NC 7444 Richlands Highway, Richlands, NC 28574 | PK-2 | 5.4 mi |
Trexler Middle 112 East Foy Street, Richlands, NC 28574 | 6-8 | 5.5 mi |
Richlands High 8100 Richlands Highway, Richlands, NC 28574 | 9-12 | 5.4 mi |
Disclaimer:
School attendance boundaries provided by ATTOM Data Solutions and are for reference only. Contact the school directly to verify enrollment eligibility.
Price & Sales History for 931 Haw Branch Rd
Date
Details
Price
Change
Source
9/10/2026
Sold
$175,000
2.94%
MLS
8/03/2026
Listed
$170,000
—
MLS
Disclaimer: Historical sales information is derived from public records provided by the county offices. Information is not guaranteed and should be independently verified.
931 Haw Branch Road, Beulaville, NC 28518 (MLS# 100593485) is a Mobile Home property that was sold at $175,000 on September 10, 2026. Want to learn more about 931 Haw Branch Road? Do you have questions about finding other Mobile Home real estate for sale in Beulaville? You can browse all Beulaville real estate or contact a Coldwell Banker agent to request more information.