This is a carousel with tiles that activate property listing cards. Use the previous and next buttons to navigate.
1/1
$491,650
This is a carousel with tiles that activate property listing cards. Use the previous and next buttons to navigate.
1/1
Property Description
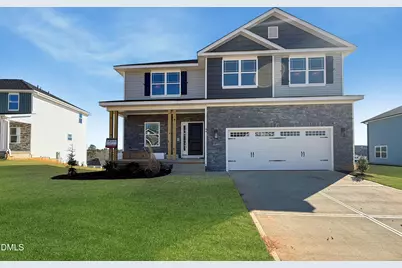
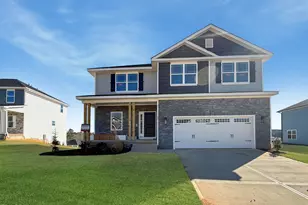
What a View, Home at last! From the moment you arrive, the covered front porch and welcoming entry foyer set the tone for what's inside this charming two story home! Spanning across 3,231 square feet this home features 4 bedrooms and two and a half baths. Take a step inside to the bright and spacious family room with a gas fireplace. Take a step into the formal dining room that stands out all on its own with its tray ceiling, crown molding, and wainscoting, adding a touch of timeless character. The kitchen is truly the heart of this home, complete with a large island, granite /quartz countertops, upgraded stainless steel appliances, and a breakfast nook. This hoe is sure to impress! Upstairs, the primary suite offers a peaceful retreat with a tray ceiling, crown molding, and spacious walk-in closet. The luxurious primary bath includes a ceramic walk-in shower, private water closet, double vanity with cultured marble countertops, and elegant finishes throughout. Three additional bedrooms, a full bath, laundry room, and storage closet provide ample storage space! Additional highlights include a convenient half bath, pantry, finished two-car garage with opener, and a covered rear patio for outdoor enjoyment. Enjoy NO CITY TAXES and the benefits of a brand-new home currently in the permitting stage. Photos, features, colors, and dimensions are for illustration purposes only and may vary from the actual home as built. Prices and incentives are subject to change without notice. We do not sell to investors.
Full Property Details
Full Property Details for 94 Decatur Dr
General
- Sold For: $491,650
- HOA FEE: $27/month
- HOA FEE FREQ.: Annually
- Taxes: $0
- Status: Closed
- Type: Single Family
- Source: 2218
- MLS ID: 10133720
- Added to Site: 302 day(s) ago
Interior
- Number of Rooms: 1
- Fireplace: Yes
- Fireplace(s): Family Room, Gas
- Flooring: Carpet, Vinyl
Rooms
Bathrooms
- Total Bathrooms: 4
- Full Bathrooms: 3
- Half Bathrooms: 1
Bedrooms
- Total Bedrooms: 5
Parking
- Garage: Yes
- Attached garage: Yes
- Garage Spaces: 2
Location
- County: Harnett
- Subdivision: The Preserve at Kipling Creek
- Driving Directions: Please use Google Maps or WAZE as Apple has not updated their maps. Take US 401 to Ballard Road. Take Ballard Road to Kipling Creek Drive into the neighborhood.
School Information
- Elementary School: Harnett - Northwest Harnett Elementary
- Middle School: Harnett - Harnett Central Middle
- High School: Harnett - Harnett Central High
Community
- Association: Yes
- Assoc. Fees Include: Maintenance Grounds
Heating & Cooling
- Air Conditioning: Yes
- Cooling Type: Ceiling Fan(s), Central Air, Electric
- Heating Type: Electric, Forced Air
Utilities
- Sewer: Public Sewer
- Water: Public
Structural Information
- Architectural Style: Transitional
- Structure Type: House
- Builder: Adams Homes
- Exterior Const.: Stone Veneer, Vinyl Siding
- Basement: Yes
- Basement Desc.: Exterior Entry, Finished, Heated, Interior Entry, Storage Space, Unfinished, Walk-Out Access, Walk-Up Access
- Roof: Shingle
- Stories/Levels: 2
- Building Size: 3231
- Square Feet: 3,231
- Finished Above Grnd: 2,307 Sq. Ft.
- Finished Below Grnd: 924 Sq. Ft.
- Year Built: 2025
Lot Features
- Lot Size (Acres): 0.27
- Lot Size (Sq. Ft.): 11,761.2
- Lot Dimensions: Please see plat map
Financial Considerations
- Association Fee: $325
- Assoc Fee Freq.: Annually
- Tax Amount: $.07
Disclosures and Reports
- Special Conditions: Seller Licensed Real Estate Professional
- Property ID: 652513921
- Lot Number: 16
Listed and Sold by Adams Homes Realty, Inc, Travis Ennis (919) 777-4947

Get Pre-Approved Today
Schools
Schools serving 94 Decatur Dr
School District:Harnett County Schools
| Name | Grades | Distance |
|---|---|---|
Lafayette Elementary 108 LaFayette Sch Rd, Fuquay-Varina, NC 27526 | K-5 | 2.5 mi |
Harnett Central Middle 2529 Harnett Central Road, Angier, NC 27501 | 6-8 | 1.6 mi |
Harnett Central High 2911 Harnett Central Road, Angier, NC 27501 | 9-12 | 2 mi |
Disclaimer:
School attendance boundaries provided by ATTOM Data Solutions and are for reference only. Contact the school directly to verify enrollment eligibility.
Price & Sales History for 94 Decatur Dr
Date
Details
Price
Change
Source
7/01/2026
Sold
$491,650
-1.01%
MLS
4/02/2026
Price Increased
$496,650
6.43%
MLS
3/19/2026
Price Reduced
$466,650
-1.06%
MLS
12/10/2025
Price Reduced
$471,650
-5.03%
MLS
11/01/2025
Listed
$496,650
—
MLS
Disclaimer: Historical sales information is derived from public records provided by the county offices. Information is not guaranteed and should be independently verified.
94 Decatur Drive, Fuquay Varina, NC 27526 (MLS# 10133720) is a Single Family property that was sold at $491,650 on July 01, 2026. Want to learn more about 94 Decatur Drive? Do you have questions about finding other Single Family real estate for sale in Fuquay Varina? You can browse all Fuquay Varina real estate or contact a Coldwell Banker agent to request more information.