This is a carousel with tiles that activate property listing cards. Use the previous and next buttons to navigate.
1/1
$279,000
This is a carousel with tiles that activate property listing cards. Use the previous and next buttons to navigate.
1/1
Property Description
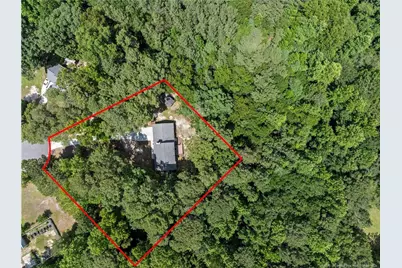
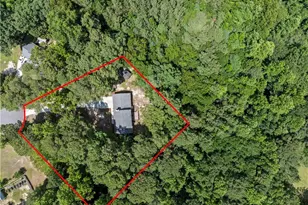
A long driveway leads to this gorgeous 1.08 acre property that feels like 10 acres. This rare setting provides the peace & quiet that you have been looking for and is one of the prettiest private settings in the Fayetteville / Ft. Bragg area. Located less than 5 miles from the Cumberland County line (low Harnett County taxes), your drive to Ft. Bragg and Fayetteville is short yet you feel far away. This home has been meticulously maintained and upgraded with all new windows (2019) that carries a lifetime warranty transferrable to the buyer. New interior paint job in 2025. Beautiful hardwood floors throughout the downstairs. New refrigerator (2025). Duct work replaced in 2025 and crawl space maintained by The Master Exterminators. An oversized 2 car garage and two storage buildings provide tons of space. This end of cul-de-sac setting is a prime location in the best kept secret in Harnett County. A true hidden-gem and a must see.
Full Property Details
Full Property Details for 94 S Hillside Dr
General
- Sold For: $279,000
- Status: Closed
- Type: Single Family
- Source: 2218
- MLS ID: LP765426
- Added to Site: 58 day(s) ago
Interior
- Number of Rooms: 7
- Interior Features: Ceiling Fan(s), Entrance Foyer
- Fireplace: Yes
- Number of Fireplaces: 1
- Fireplace(s): Gas Log, Prefabricated
- Appliances: Dishwasher, Microwave, Range, Refrigerator
- Flooring: Hardwood, Vinyl, Tile
Rooms
Bathrooms
- Total Bathrooms: 3
- Full Bathrooms: 2
- Half Bathrooms: 1
Bedrooms
- Total Bedrooms: 3
Other Rooms
- Laundry: Inside, Main Level
Exterior
- Exterior Features: Fenced Yard, Rain Gutters, Storage
- Porch/Patio/Deck: Deck, Front Porch
Parking
- Garage: Yes
- Attached garage: Yes
- Garage Spaces: 2
- Parking Features: Attached
Location
- County: Harnett
- Driving Directions: Use Google Maps / GPS from your location
Heating & Cooling
- Air Conditioning: Yes
- Cooling Type: Central Air, Electric
- Heating Type: Heat Pump
Utilities
- Sewer: Septic Tank
- Utility Description: Propane
Structural Information
- Basement: Yes
- Basement Desc.: Crawl Space
- Windows: Blinds, Insulated Windows
- Drive-In Doors: Storm Door(s)
- Building Size: 1654
- Square Feet: 1,654
- Year Built: 1993
Lot Features
- Lot Size (Acres): 1.08
- Lot Size (Sq. Ft.): 47,044.8
- Street/Road Desc.: Paved
- Fence: Yes
- Lot Features: Cleared, Cul-De-Sac, Wooded
- Fencing (Description): Fenced
Disclosures and Reports
- Special Conditions: Standard
- Property ID: 010535 0055 09
Listed by Coldwell Banker Advantage - Fayetteville, MATTHEW BARRETT (704) 223-0242

Get Pre-Approved Today
Schools
Schools serving 94 S Hillside Dr
School District:Harnett County Schools
| Name | Grades | Distance |
|---|---|---|
Anderson Creek Primary 914 Anderson Creek School Road, Bunnlevel, NC 28323 | PK-2 | 0.7 mi |
South Harnett Elementary 8335 North Carolina 210, Bunnlevel, NC 28323 | 3-5 | 2.4 mi |
Overhills Middle 2711 Ray Road, Spring Lake, NC 28390 | 6-8 | 3.1 mi |
Overhills High School 2495 Ray Road, Spring Lake, NC 28390 | 9-12 | 3.3 mi |
Disclaimer:
School attendance boundaries provided by ATTOM Data Solutions and are for reference only. Contact the school directly to verify enrollment eligibility.
Price & Sales History for 94 S Hillside Dr
Date
Details
Price
Change
Source
8/10/2026
Sold
$279,000
1.45%
MLS
7/03/2026
Listed
$275,000
—
MLS
Disclaimer: Historical sales information is derived from public records provided by the county offices. Information is not guaranteed and should be independently verified.
94 S Hillside Drive, Spring Lake, NC 28390 (MLS# LP765426) is a Single Family property that was sold at $279,000 on August 10, 2026. Want to learn more about 94 S Hillside Drive? Do you have questions about finding other Single Family real estate for sale in Spring Lake? You can browse all Spring Lake real estate or contact a Coldwell Banker agent to request more information.