This is a carousel with tiles that activate property listing cards. Use the previous and next buttons to navigate.
1/1
$381,000
This is a carousel with tiles that activate property listing cards. Use the previous and next buttons to navigate.
1/1
Property Description
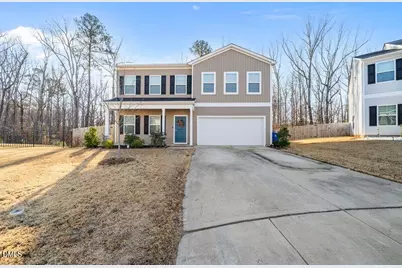
4BR | 2.5BA home on a quiet cul-de-sac in Garner, NC within Johnston County schools. Situated on a .85-acre lot, this property offers added privacy plus a fully fenced backyard. Filled with abundant natural light, the main level features solid surface flooring throughout, a dedicated office, and open living spaces ideal for everyday living and entertaining. The kitchen showcases stainless steel appliances, a large pantry, and a huge island overlooking the family room. Upstairs includes a versatile loft, laundry room, and four bedrooms. Secondary bedrooms are comfortably sized, while the owner's suite offers a very large walk-in closet and private bath. Both full bathrooms include dual vanities. Enjoy outdoor living with a screened porch and additional patio area. 2-car garage. Convenient to Garner amenities, the new 540 extension and Hwy 40 while enjoying a quieter Johnston County setting.
Full Property Details
Full Property Details for 94 Shady Crk Trl
General
- Sold For: $381,000
- HOA FEE: $55/month
- Taxes: $2,439
- Status: Closed
- Type: Single Family
- Source: 2218
- MLS ID: 10146265
- Added to Site: 154 day(s) ago
Interior
- Number of Rooms: 12
- Flooring: Carpet, Vinyl
Rooms
Bathrooms
- Total Bathrooms: 3
- Full Bathrooms: 2
- Half Bathrooms: 1
Bedrooms
- Total Bedrooms: 4
Parking
- Garage: Yes
- Attached garage: Yes
- Garage Spaces: 2
Location
- County: Johnston
- Subdivision: Sherrill Place
- Driving Directions: HWY 40 east to exit 312 A Right onto Veteran's Highway Right onto Cleveland Rd Left onto Pierce Left onto Sherrill Place Ln Left onto Shady Creek Home is in Cul-de-sac
School Information
- Elementary School: Johnston - West View
- Middle School: Johnston - Cleveland
- High School: Johnston - W Johnston
Community
- Association: Yes
- Assoc. Fees Include: Maintenance Grounds
Heating & Cooling
- Air Conditioning: Yes
- Cooling Type: Central Air, Gas
- Heating Type: Heat Pump
Utilities
- Sewer: Public Sewer
- Water: Public
Structural Information
- Architectural Style: Traditional, Transitional
- Structure Type: None
- Exterior Const.: Vinyl Siding
- Roof: Shingle
- Stories/Levels: 2
- Building Size: 2300
- Square Feet: 2,300
- Finished Above Grnd: 2,300 Sq. Ft.
- Year Built: 2021
Lot Features
- Lot Size (Acres): 0.85
- Lot Size (Sq. Ft.): 37,026
- Zoning: RAG
Financial Considerations
- Association Fee: $55
- Assoc Fee Freq.: Monthly
- Tax Amount: $2,439.29
Disclosures and Reports
- Special Conditions: Standard
- Property ID: 06E03037J
- Lot Number: 34
Listed by Trident Realty Group Inc, Stephanie Beltrone (919) 247-7484
Sold by Coldwell Banker HPW, Bill Wright

Get Pre-Approved Today
Schools
Schools serving 94 Shady Crk Trl
School District:Johnston County Schools
| Name | Grades | Distance |
|---|---|---|
West View Elementary 11755 Cleveland Road, Garner, NC 27529 | PK-5 | 1 mi |
Cleveland Middle 2323 Cornwallis Road, Garner, NC 27529 | 6-8 | 2.6 mi |
West Johnston High 5935 Raleigh Road, Benson, NC 27504 | 9-12 | 5.9 mi |
Disclaimer:
School attendance boundaries provided by ATTOM Data Solutions and are for reference only. Contact the school directly to verify enrollment eligibility.
Price & Sales History for 94 Shady Crk Trl
Date
Details
Price
Change
Source
5/04/2026
Sold
$381,000
-1.04%
MLS
3/18/2026
Price Reduced
$385,000
-3.51%
MLS
2/12/2026
Listed
$399,000
—
MLS
Disclaimer: Historical sales information is derived from public records provided by the county offices. Information is not guaranteed and should be independently verified.
94 Shady Creek Trail, Garner, NC 27529 (MLS# 10146265) is a Single Family property that was sold at $381,000 on May 04, 2026. Want to learn more about 94 Shady Creek Trail? Do you have questions about finding other Single Family real estate for sale in Garner? You can browse all Garner real estate or contact a Coldwell Banker agent to request more information.