This is a carousel with tiles that activate property listing cards. Use the previous and next buttons to navigate.
1/1
$390,000
This is a carousel with tiles that activate property listing cards. Use the previous and next buttons to navigate.
1/1
Property Description
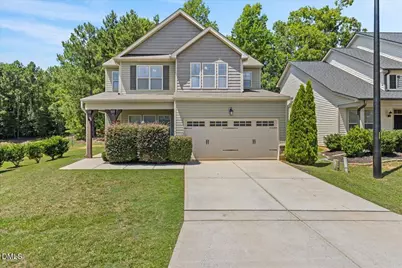
Welcome home to this beautifully appointed 4-bedroom, 2.5-bath home in one of the most desirable communities in the sought-after 40/42 area of Garner! Perfectly positioned on a private wooded homesite with no side or rear neighbors, this home offers the ideal combination of privacy, convenience, and exceptional community amenities. Designed for today's lifestyle, the light-filled open floor plan features two spacious living areas on the main level, creating plenty of room for entertaining, relaxing, or everyday living. Hardwood floors flow throughout the first floor, where you'll find a light and bright kitchen with white cabinetry, granite countertops, stainless steel appliances (with a new dishwasher), abundant counter space, counter seating, and a walk-in pantry. The adjoining sunroom overlooks the peaceful backyard and opens to an incredible outdoor living space. The backyard oasis features an expansive patio with a custom stone sitting wall -- perfect for grilling, gathering with friends, or simply unwinding while enjoying serene wooded views. The basketball hoop conveys, adding even more opportunities for outdoor fun. Upstairs, you'll find four generously-sized bedrooms, including an impressive primary suite featuring two walk-in closets, dual vanities, and a versatile sitting room ideal for a home office, fitness area, nursery, or quiet retreat. The attractive stone-accented front exterior adds timeless curb appeal, and residents enjoy outstanding community amenities including a beautiful swimming pool, clubhouse, and playground. Conveniently located with quick access to I-40, Highway 42, White Oak Shopping Center, dining, and everything the greater Raleigh area has to offer, this home combines peaceful surroundings with an unbeatable location. And, the property is taxed only by Johnston County with no Garner municipal taxes. This is the space, privacy, and lifestyle you've been waiting for --don't miss the opportunity to make it yours!
Full Property Details
Full Property Details for 95 Beacon Way
General
- Sold For: $390,000
- HOA FEE: $53/month
- HOA FEE FREQ.: Quarterly
- Taxes: $2,522 (2025)
- Status: Closed
- Type: Single Family
- Source: 2218
- MLS ID: 10178034
- Added to Site: 103 day(s) ago
Interior
- Number of Rooms: 13
- Interior Features: Breakfast Bar, Ceiling Fan(s), Chandelier, Crown Molding, Double Vanity, Entrance Foyer, Granite Counters, Kitchen Island, Open Floorplan, Pantry, Recessed Lighting, Smooth Ceilings, Stone Counters, Tray Ceiling(s), Walk-In Closet(s), Walk-In Shower, Water Closet
- Fireplace: Yes
- Number of Fireplaces: 1
- Appliances: Dishwasher, Electric Range, Microwave, Oven, Range, Refrigerator, Stainless Steel Appliance(s), Washer/Dryer
- Flooring: Carpet, Ceramic Tile, Hardwood, Tile
Rooms
Bathrooms
- Total Bathrooms: 3
- Full Bathrooms: 2
- Half Bathrooms: 1
Bedrooms
- Total Bedrooms: 4
Other Rooms
- Laundry: Laundry Room, Upper Level
Additional Information
- Shared Amenities: Clubhouse, Playground, Pool
Exterior
- Exterior Features: Basketball Court, Rain Gutters
- Porch/Patio/Deck: Covered, Front Porch, Patio, Porch
Parking
- Garage: Yes
- Attached garage: Yes
- Garage Spaces: 2
- Parking Features: Attached, Driveway, Garage
Location
- County: Johnston
- Subdivision: Cleveland Springs
School Information
- Elementary School: Johnston - West View Elementary
- Middle School: Johnston - Cleveland Middle
- High School: Johnston - Cleveland High School
Community
- Association: Yes
- Assoc. Name: CAMS Management
Heating & Cooling
- Central air: Yes
- Air Conditioning: Yes
- Cooling Type: Ceiling Fan(s), Central Air, Electric
- Heating Type: Electric, Fireplace(s)
Utilities
- Sewer: Public Sewer
- Water: Public
Structural Information
- Architectural Style: Craftsman, Traditional
- Structure Type: House, Site Built
- Exterior Const.: Stone, Stone Veneer, Vinyl Siding
- Roof: Architectural Shingle
- Common Walls: No Common Walls
- Stories/Levels: 2
- Building Size: 2610
- Square Feet: 2,610
- Living Area: 2,610 Sq. Ft.
- Finished Above Grnd: 1,436 Sq. Ft.
- Finished Below Grnd: 1,174 Sq. Ft.
- Year Built: 2015
Lot Features
- Property View: Trees/Woods
- Lot Size (Acres): 0.12
- Lot Size (Sq. Ft.): 5,227
- Street/Road Desc.: Asphalt
- Lot Features: Back Yard, Landscaped, Wooded
- Zoning: REB
Financial Considerations
- Association Fee: Yes
- Association Fee: $158
- Assoc Fee Freq.: Quarterly
- Tax Amount: $2,522.28
- Tax Year: 2025
- Terms: Cash, Conventional, FHA, VA Loan
Disclosures and Reports
- Special Conditions: Standard
- APN: 06D01010N
- Lot Number: 75
Listed by Compass -- Raleigh, Bethany Noelle Allred (407) 731-2463
Sold by Redfin Corporation, Charlie Delgado

Get Pre-Approved Today
Schools
Schools serving 95 Beacon Way
School District:Johnston County Schools
| Name | Grades | Distance |
|---|---|---|
West View Elementary 11755 Cleveland Road, Garner, NC 27529 | PK-5 | 1.4 mi |
Cleveland Middle 2323 Cornwallis Road, Garner, NC 27529 | 6-8 | 3.1 mi |
Cleveland High School 1892 Polenta Road, Clayton, NC 27520 | 9-12 | 6 mi |
Disclaimer:
School attendance boundaries provided by ATTOM Data Solutions and are for reference only. Contact the school directly to verify enrollment eligibility.
Price & Sales History for 95 Beacon Way
Date
Details
Price
Change
Source
9/04/2026
Sold
$390,000
-2.26%
MLS
7/13/2026
Price Reduced
$399,000
-3.86%
MLS
7/03/2026
Listed
$415,000
—
MLS
Disclaimer: Historical sales information is derived from public records provided by the county offices. Information is not guaranteed and should be independently verified.
95 Beacon Way, Garner, NC 27529 (MLS# 10178034) is a Single Family property that was sold at $390,000 on September 04, 2026. Want to learn more about 95 Beacon Way? Do you have questions about finding other Single Family real estate for sale in Garner? You can browse all Garner real estate or contact a Coldwell Banker agent to request more information.