This is a carousel with tiles that activate property listing cards. Use the previous and next buttons to navigate.
1/1
$720,000
This is a carousel with tiles that activate property listing cards. Use the previous and next buttons to navigate.
1/1
Property Description
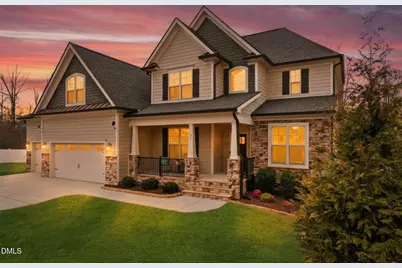
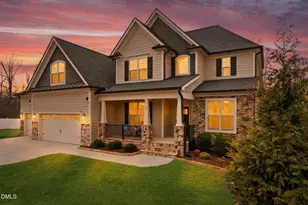
Located in Starwood at River Oaks, one of the most desirable pockets within the larger River Oaks community, this beautifully maintained home offers higher-end finishes, exceptional space, and a true indoor-outdoor lifestyle on nearly 1.5 acres at the end of a quiet cul-de-sac. A welcoming front porch leads into a thoughtfully designed floor plan featuring a main-level primary suite, a significant advantage for long-term living or multi-generational households, along with a dedicated home office and expansive living spaces filled with natural light. The gourmet kitchen is a standout with a gas cooktop, oversized island, and generous prep and storage space-perfect for everyday living and entertaining. The heart of the home opens seamlessly to multiple outdoor living areas, including a screened porch, deck, and patio, creating an effortless flow to the private backyard retreat. Enjoy a heated saltwater pool, fenced yard, and beautifully landscaped grounds-rarely found in this location and price point. Upstairs, spacious secondary bedrooms are complemented by two large flex rooms, offering outstanding versatility for bonus space, media room, gym, or additional bedrooms. One flex room is currently used as a bedroom and includes a closet, providing flexibility as needs evolve. Conveniently located less than five minutes from Aldi, shopping, and dining, with a short commute to RTP, this home is especially appealing to both move-up buyers and those relocating to the Raleigh-Durham area. A three-car garage, generous storage, and serene setting complete this exceptional offering. A rare opportunity to own acreage, resort-style amenities, and elevated finishes in one of River Oaks' most sought-after enclaves-without sacrificing proximity to Raleigh and RTP. The closet was finished but not permitted. 160 sqft.
Full Property Details
Full Property Details for 95 Starwood Dr
General
- Sold For: $720,000
- HOA FEE: $29/month
- HOA FEE FREQ.: Annually
- Taxes: $4,454
- Status: Closed
- Type: Single Family
- Source: 2218
- MLS ID: 10141778
- Added to Site: 181 day(s) ago
Interior
- Number of Rooms: 13
- Interior Features: Cathedral Ceiling(s), Ceiling Fan(s), Coffered Ceiling(s), Eat-in Kitchen, Entrance Foyer, Granite Counters, High Ceilings, High Speed Internet, Pantry, Master Downstairs, Separate Shower, Shower Only, Smooth Ceilings, Soaking Tub, Tray Ceiling(s), Walk-In Closet(s)
- Appliances: Dishwasher, Double Oven, ENERGY STAR Qualified Appliances, Gas Cooktop, Gas Water Heater, Microwave, Range Hood, Self Cleaning Oven, Oven
- Flooring: Carpet, Hardwood, Tile
Rooms
Bathrooms
- Total Bathrooms: 4
- Full Bathrooms: 3
- Half Bathrooms: 1
Bedrooms
- Total Bedrooms: 4
Other Rooms
- Laundry: Laundry Room, Main Level
Additional Information
- Pool Description: Heated, Outdoor Pool, Salt Water, Vinyl
Exterior
- Exterior Features: Lighting, Rain Gutters
- Porch/Patio/Deck: Covered, Deck, Patio, Porch, Screened
Parking
- Garage: Yes
- Attached garage: Yes
- Garage Spaces: 3
- Parking Features: Attached, Concrete, Driveway, Garage, Garage Door Opener, Garage Faces Front
Location
- County: Johnston
- Subdivision: River Oaks
- Driving Directions: Get on I-40 E/US-64 E from US-401 S/US-70 E Follow I-40 E to NC 36/NC 42 E in Johnston County. Exit from I-40 E Take Son-Lan Pkwy to Starwood Dr
School Information
- Elementary School: Johnston - West View
- Middle School: Johnston - Cleveland
- High School: Johnston - Cleveland
Community
- Association: Yes
- Assoc. Fees Include: Unknown
Heating & Cooling
- Air Conditioning: Yes
- Cooling Type: Central Air
- Heating Type: Forced Air, Natural Gas
Utilities
- Sewer: Public Sewer
- Water: Public
Structural Information
- Architectural Style: Transitional
- Structure Type: House
- Exterior Const.: Brick, Fiber Cement, Radiant Barrier, Shake Siding, Stone
- Basement: Yes
- Basement Desc.: Crawl Space
- Roof: Shingle
- Stories/Levels: 2
- Building Size: 4200
- Square Feet: 4,200
- Finished Above Grnd: 4,200 Sq. Ft.
- Year Built: 2018
Lot Features
- Lot Size (Acres): 1.44
- Lot Size (Sq. Ft.): 62,726.4
- Zoning: PUD
Green Features
- Energy Efficient: Lighting, Thermostat
Financial Considerations
- Association Fee: $345
- Assoc Fee Freq.: Annually
- Tax Amount: $4,454.65
Disclosures and Reports
- Special Conditions: Standard
- Property ID: 06D01028T
- Lot Number: 58
Listed by EXP Realty LLC, Marti Hampton
Sold by Carolina Property Access, LLC, Jerry Johnson

Get Pre-Approved Today
Schools
Schools serving 95 Starwood Dr
School District:Johnston County Schools
| Name | Grades | Distance |
|---|---|---|
West View Elementary 11755 Cleveland Road, Garner, NC 27529 | PK-5 | 1.6 mi |
Cleveland Middle 2323 Cornwallis Road, Garner, NC 27529 | 6-8 | 2.9 mi |
Cleveland High School 1892 Polenta Road, Clayton, NC 27520 | 9-12 | 5.5 mi |
Disclaimer:
School attendance boundaries provided by ATTOM Data Solutions and are for reference only. Contact the school directly to verify enrollment eligibility.
Price & Sales History for 95 Starwood Dr
Date
Details
Price
Change
Source
3/27/2026
Sold
$720,000
-2.04%
MLS
1/16/2026
Listed
$735,000
—
MLS
Disclaimer: Historical sales information is derived from public records provided by the county offices. Information is not guaranteed and should be independently verified.
95 Starwood Drive, Garner, NC 27529 (MLS# 10141778) is a Single Family property that was sold at $720,000 on March 27, 2026. Want to learn more about 95 Starwood Drive? Do you have questions about finding other Single Family real estate for sale in Garner? You can browse all Garner real estate or contact a Coldwell Banker agent to request more information.