This is a carousel with tiles that activate property listing cards. Use the previous and next buttons to navigate.
1/1
$530,000
This is a carousel with tiles that activate property listing cards. Use the previous and next buttons to navigate.
1/1
Property Description
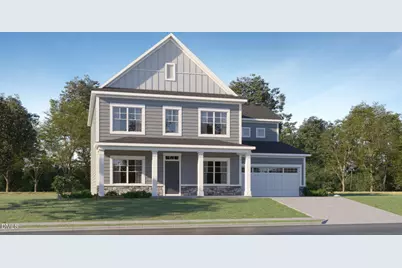
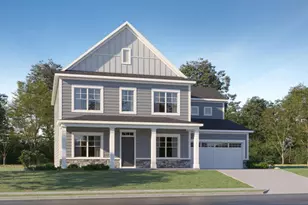
The Hastings - Grand Design and Modern Comfort in the Highland Collection at Annandale Discover the Hastings, a stunning two-story home in the Highland Collection at Annandale, thoughtfully designed to elevate everyday living and entertaining. From the moment you step into the dramatic two-story foyer, you're welcomed by a spacious flex room and formal dining area-ideal for hosting gatherings or creating a home office. At the heart of the home is the expansive open-concept main living area, featuring a Grand Gourmet Kitchen outfitted with a large island, quartz countertops, a 5-burner cooktop, stainless steel chimney hood, and premium stainless steel appliances. The kitchen opens seamlessly to the bright and airy living room and breakfast nook, which leads to a screened-in porch and grilling patio-perfect for outdoor dining and relaxing. A main-floor bedroom with a full bath and walk-in shower offers privacy for overnight guests or multigenerational living. Upstairs, the luxurious owner's suite boasts a spa-inspired bathroom with double walk-in closets, creating a private retreat to unwind. Two additional bedrooms, a full bath, laundry room, and a spacious game room with French doors provide plenty of space for entertainment, creativity, or relaxation. Designer touches include luxury vinyl plank flooring throughout the main living areas, black iron open railings on both levels, and upgraded LVP tread stairs that lead to the second floor. Located in the vibrant Annandale master-planned community in Garner, NC, residents enjoy resort-style amenities including a swimming pool, 24/7 fitness center, clubhouse, playground, and athletic field. With easy access to major roads and downtown Raleigh, you're close to everything-top-rated schools, Swift Creek Shopping Plaza, White Oak Crossing, and outdoor destinations like Lake Benson Park and Hinnant Farms Vineyard & Winery. Images are representative and reflect the model home.
Full Property Details
Full Property Details for 98 Fairbanks Ave
General
- Sold For: $530,000
- HOA FEE: $19/month
- Taxes: (2025)
- Status: Closed
- Type: Single Family
- Source: 2218
- MLS ID: 10144808
- Added to Site: 251 day(s) ago
Interior
- Number of Rooms: 10
- Interior Features: Bathtub/Shower Combination, Kitchen Island, Pantry, Quartz Counters, Recessed Lighting, Separate Shower, Smooth Ceilings, Soaking Tub, Walk-In Closet(s), Walk-In Shower
- Fireplace: Yes
- Number of Fireplaces: 1
- Appliances: Convection Oven, Dishwasher, Disposal, Gas Cooktop, Microwave, Plumbed For Ice Maker, Range Hood, Self Cleaning Oven, Tankless Water Heater, Wall Oven
- Flooring: Carpet, Luxury Vinyl, Tile
Rooms
Bathrooms
- Total Bathrooms: 3
- Full Bathrooms: 3
Bedrooms
- Total Bedrooms: 4
Other Rooms
- Laundry: Laundry Room
Additional Information
- Shared Amenities: Fitness Center, Playground, Pool, Trail(s)
Exterior
- Porch/Patio/Deck: Deck, Screened
Parking
- Garage: Yes
- Attached garage: Yes
- Garage Spaces: 3
- Total Spaces: 5
- Parking Features: Attached, Driveway, Garage, Garage Door Opener
Location
- County: Johnston
- Subdivision: Annandale
School Information
- Elementary School: Johnston - Cleveland Elementary
- Middle School: Johnston - Cleveland Middle
- High School: Johnston - West Johnston High
Community
- Association: Yes
- Assoc. Name: HRW Management
Heating & Cooling
- Central air: Yes
- Air Conditioning: Yes
- Cooling Type: Central Air, Zoned
- Heating Type: Fireplace(s), Forced Air, Natural Gas, Zoned
- Water Heater: Tankless
Utilities
- Sewer: Public Sewer
- Water: Community Water
- Utility Description: Sewer Connected
Structural Information
- Architectural Style: Traditional
- Structure Type: Site Built
- Builder: Lennar
- Exterior Const.: Vinyl Siding
- Roof: Shingle
- Stories/Levels: 2
- Building Size: 3209
- Square Feet: 3,209
- Living Area: 3,209 Sq. Ft.
- Finished Above Grnd: 3,209 Sq. Ft.
- Year Built: 2026
- Property Condition: New Construction
Lot Features
- Lot Size (Acres): 0.5
- Lot Size (Sq. Ft.): 21,562.2
Financial Considerations
- Association Fee: Yes
- Association Fee: $19
- Assoc Fee Freq.: Monthly
- Other Assoc Fees: $960
- Tax Year: 2025
- Terms: Conventional, FHA, VA Loan, USDA Loan
Disclosures and Reports
- Special Conditions: Seller Licensed Real Estate Professional
- APN: 162600-91-1783
- Lot Number: 261
Listed by Lennar Carolinas LLC, Derrick Spencer (919) 337-9420
Sold by Morton Bradbury Real Estate Group, Chris Morton

Get Pre-Approved Today
Schools
Schools serving 98 Fairbanks Ave
School District:Johnston County Schools
| Name | Grades | Distance |
|---|---|---|
Cleveland Elementary 10225 Cleveland Road, Clayton, NC 27520 | PK-5 | 1.3 mi |
Cleveland Middle 2323 Cornwallis Road, Garner, NC 27529 | 6-8 | 0.8 mi |
West Johnston High 5935 Raleigh Road, Benson, NC 27504 | 9-12 | 3.6 mi |
Disclaimer:
School attendance boundaries provided by ATTOM Data Solutions and are for reference only. Contact the school directly to verify enrollment eligibility.
Price & Sales History for 98 Fairbanks Ave
Date
Details
Price
Change
Source
8/27/2026
Sold
$530,000
-3.63%
MLS
7/07/2026
Price Reduced
$549,990
-0.16%
MLS
2/05/2026
Listed
$550,895
—
MLS
Disclaimer: Historical sales information is derived from public records provided by the county offices. Information is not guaranteed and should be independently verified.
98 Fairbanks Avenue, Garner, NC 27529 (MLS# 10144808) is a Single Family property that was sold at $530,000 on August 27, 2026. Want to learn more about 98 Fairbanks Avenue? Do you have questions about finding other Single Family real estate for sale in Garner? You can browse all Garner real estate or contact a Coldwell Banker agent to request more information.