This is a carousel with tiles that activate property listing cards. Use the previous and next buttons to navigate.
1/1
$424,900
This is a carousel with tiles that activate property listing cards. Use the previous and next buttons to navigate.
1/1
Property Description
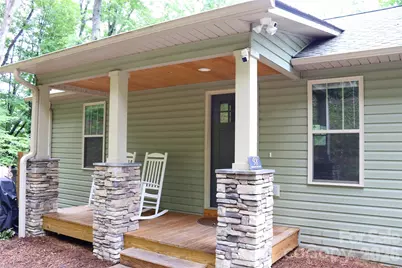
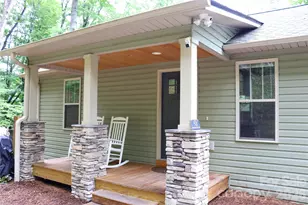
Nearly new, turnkey 2023 mountain retreat with clean inspection lets you skip the work and start enjoying the mountains immediately and price correction saves you $44k! Tucked away on 1.77 private acres just minutes from downtown Mars Hill, you'll enjoy year-round mountain views, a vaulted screened porch that quickly becomes your favorite room, and a peaceful setting that feels worlds away while remaining only 15 minutes from Weaverville and 25 minutes from Asheville. Whether you're searching for a full-time residence, weekend escape, or turnkey investment, this home offers exceptional value, low-maintenance living, and immediate enjoyment from day one. The open-concept main level features a gas fireplace, granite kitchen, stainless appliances, and a spacious primary suite. The finished lower level includes two additional bedrooms, a full bath, private entrance, covered deck, and a bonus room already plumbed for a future kitchenette, ideal for guests, multigenerational living, or rental flexibility. Originally built as the owner's personal residence rather than a speculative build, the home reflects thoughtful planning, quality craftsmanship, and details chosen for everyday comfort and long-term enjoyment. Spend your weekends exploring Bailey Mountain Preserve, skiing at Hatley Pointe, hiking the Appalachian Trail, floating the Laurel River, or enjoying the restaurants, brewery, coffee shops, and university charm of downtown Mars Hill, all just minutes away!
Full Property Details
Full Property Details for 98 Harmony Hl Ln
General
- Sold For: $424,900
- HOA FEE: $6/month
- HOA FEE FREQ.: Annually
- Status: Closed
- Type: Single Family
- Source: Charlotte_Regional_Realtor_Association
- MLS ID: 4358502
- Added to Site: 169 day(s) ago
Interior
- Interior Features: Breakfast Bar, Kitchen Island, Open Floorplan, Storage, Walk-In Closet(s)
- Fireplace: Yes
- Fireplace(s): Family Room, Gas Log, Gas Vented, Living Room, Propane, Family Room, Gas Log, Gas Vented, Living Room, Propane
- Appliances: Dishwasher, Dryer, Electric Range, ENERGY STAR Qualified Washer, ENERGY STAR Qualified Dishwasher, ENERGY STAR Qualified Dryer, ENERGY STAR Qualified Refrigerator, Exhaust Hood, Microwave, Oven, Tankless Water Heater, Washer/Dryer
- Flooring: Tile, Vinyl
Rooms
Bathrooms
- Total Bathrooms: 2
- Full Bathrooms: 2
- Main - Full Baths: 1
- Basement Baths: 1
Bedrooms
- Total Bedrooms: 3
- Bedrooms-B: 2
- Bedrooms Main & Up: 1
Other Rooms
- Laundry: Lower Level
Additional Information
- Equipment: Fuel Tank - Leased
Exterior
- Exterior Features: Fire Pit
Parking
- Parking Features: Driveway
Location
- County: Madison
- Driving Directions: Take 26 West to exit 11. Turn left and follow for approx. 2 mile to Main Street. Turn right onto Main street, pass the University. Turn left onto Bailey Street. Follow for approx. 1.5 miles. Turn right onto S Valley View Drive. Follow for .1 mile and turn right onto Harmony Hill Lane. Driveway is the first right turn off of Harmony Hill.
School Information
- Elementary School: Mars Hill
- Middle School: Madison
- High School: Madison
Community
- Assoc. Name: Dogwood Heights
Heating & Cooling
- Cooling Type: Heat Pump
- Heating Type: Heat Pump
Utilities
- Sewer: Septic Installed
- Water: Well
- Utility Description: Cable Connected, Propane, Underground Power Lines
Structural Information
- Construction: Site Built
- Exterior Const.: Vinyl
- Basement: Yes
- Basement Desc.: Daylight, Exterior Entry, Finished, Full, Interior Entry, Storage Space, Walk-Out Access
- Roof: Architectural Shingle
- Main/1st Level: 789 Sq. Ft.
- Year Built: 2023
Lot Features
- Street/Road Desc.: Gravel
- Elevation (Approx.): 2000
- Lot Features: Private, Sloped, Wooded, Views
- Rcmdd Zoning: RA
Financial Considerations
- Association Fee: $68
- Assoc Fee Freq.: Annually
- Terms: Cash, Conventional, FHA
Disclosures and Reports
- Restrictions: Short Term Rental Allowed
- Property ID: 9748-93-3127
- Plat: 3/70
- Lot Number: 765/621
Listed by Karen Svites Realty Inc.
Sold by Realty ONE Group Pivot Asheville

Get Pre-Approved Today
Schools
Schools serving 98 Harmony Hl Ln
School District:Madison County Schools
| Name | Grades | Distance |
|---|---|---|
Mars Hill Elementary School 200 School House Lane, Mars Hill, NC 28754 | K-5 | 1.1 mi |
Madison Middle School 95 Upper Brush Creek Road, Marshall, NC 28753 | 6-8 | 9.5 mi |
Madison High School 5740 U.S. 25, Marshall, NC 28753 | 9-12 | 7.5 mi |
Madison Early College High School 5734 U.S. 25, Marshall, NC 28753 | 9-12 | 7.7 mi |
Disclaimer:
School attendance boundaries provided by ATTOM Data Solutions and are for reference only. Contact the school directly to verify enrollment eligibility.
Price & Sales History for 98 Harmony Hl Ln
Date
Details
Price
Change
Source
8/27/2026
Sold
$424,900
—
MLS
7/22/2026
Price Reduced
$424,900
-6.41%
MLS
5/14/2026
Price Reduced
$454,000
-3.2%
MLS
3/17/2026
Listed
$469,000
—
MLS
Disclaimer: Historical sales information is derived from public records provided by the county offices. Information is not guaranteed and should be independently verified.
98 Harmony Hill Lane, Mars Hill, NC 28754 (MLS# 4358502) is a Single Family property that was sold at $424,900 on August 27, 2026. Want to learn more about 98 Harmony Hill Lane? Do you have questions about finding other Single Family real estate for sale in Mars Hill? You can browse all Mars Hill real estate or contact a Coldwell Banker agent to request more information.