This is a carousel with tiles that activate property listing cards. Use the previous and next buttons to navigate.
1/1
$345,000
This is a carousel with tiles that activate property listing cards. Use the previous and next buttons to navigate.
1/1
Property Description
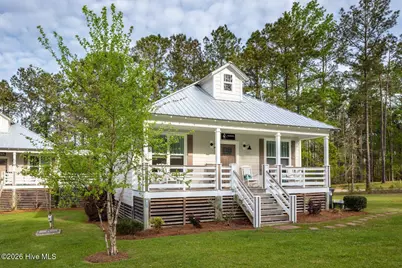
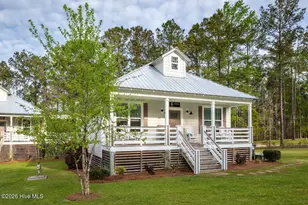
Welcome to Black Duck Cottage-a charming creekside escape. This fully furnished Outfitter's Cottage offers turnkey convenience and comfortable single level living. The home includes three bedrooms, two bathrooms, a full kitchen with built in dining, and a spacious living area with vaulted, bead board ceilings, board and batten accents, and reclaimed tobacco barn wood flooring. Plenty of space to gather and unwind. Both the front porch and the rear screened porch span 30 feet, giving you the perfect spot for rocking the day away, outdoor dining, or simply taking in your peaceful surroundings. Located just steps from neighborhood amenities and a variety of water activities, the cottage provides a perfect blend of comfort and convenience. Bring your toothbrush and start enjoying life on the river just in time for summer! This will quickly become your favorite home away from home, a true getaway from your everyday. And when you're not in town, the rental potential makes this property a unique investment opportunity. Please note: the property may be used only as a rental cottage or private second home and cannot serve as a primary residence. HVAC replaced in 2025! Limited 10-year warranty transferrable to new owner for $99 fee.
Full Property Details
Full Property Details for 994 Mill Creek Dr # B
General
- Sold For: $345,000
- HOA FEE: $204/month
- HOA FEE FREQ.: Annually
- Taxes: $1,923 (2025)
- Status: Closed
- Type: Townhouse
- Source: 2253
- MLS ID: 100554706
- Added to Site: 158 day(s) ago
Interior
- Number of Rooms: 6
- Interior Features: Master Downstairs, Vaulted Ceiling(s), High Ceilings, Blinds/Shades
- Appliances: Gas Oven, Built-In Microwave, Washer, Refrigerator, Dryer, Dishwasher
- Flooring: Carpet, Tile, Wood, See Remarks
Rooms
Bathrooms
- Total Bathrooms: 2
- Full Bathrooms: 2
Bedrooms
- Total Bedrooms: 3
- Primary Bedroom: Primary Living Area
Other Rooms
- Laundry: Laundry Closet
Additional Information
- Shared Amenities: Waterfront Community, Basketball Court, Beach Access, Boat Dock, Clubhouse, Community Pool, Dog Park, Game Room, Gated, Maintenance Common Areas, Maintenance Grounds, Maintenance Roads, Management, Park, Pickleball, Picnic Area, Playground, Ramp, Security, Street Lights, Tennis Court(s), Trail(s)
Exterior
- Porch/Patio/Deck: Deck, Porch, Screened
Parking
- Parking Features: Assigned, On Site, Unpaved
Location
- County: Pamlico
- Subdivision: Arlington Place
- Driving Directions: 55 to 306S, 8 miles to Arapahoe, entrance to Arlington Place is across from the Arapahoe Charter School. Turn in and either stop at the Welcome Center for directions or head down Burton Farm Drive, slight right onto Mill Creek Drive, slight right to stay on Mill Creek, cottage will be on your right before the Kayak Center, there is a sign above the door that says ''Black Duck''.
School Information
- Elementary School: Pamlico County Primary
- Middle School: Pamlico County
- High School: Pamlico County
Community
- Association: Yes
- Assoc. Name: Arlington Place POA
Heating & Cooling
- Cooling Type: Heat Pump
- Heating Type: Heat Pump, Electric
Utilities
- Sewer: Septic Off Site, Existing Septic System
- Water: Community Water
- Utility Description: Underground Utilities, Water Connected
Structural Information
- Structure Type: Wood Frame, Stick Built
- Construction: Composition, Fiber Cement, Wood Frame
- Basement Desc.: None
- Roof: Metal
- Windows: Thermal Windows
- Entry Floor Number: 1
- Square Feet: 1,200
- Year Built: 2015
Lot Features
- Lot Size (Acres): 0.04
- Lot Size (Sq. Ft.): 1,742
- Lot Dimensions: NA
- Frontage: Private Road, Maintained, Paved, Paved
- Lot Features: Water Access Comm, Water Depth 4+
- Zoning: RMU
- Fencing (Description): None
Water Features
- Water Front: Yes
- Water Front Desc.: Water Access Comm, Water Depth 4+
Financial Considerations
- For Sale: Yes
- Price Per Sq. Ft.: $295.83
- Association Fee: $2,443
- Assoc Fee Freq.: Annually
- Assessment Amount: $238,890
- Tax Amount: $1,923.07
- Tax Year: 2025
- Terms: Cash, Conventional, VA Loan
Disclosures and Reports
- Special Conditions: Standard
- Legal Description: UNIT B LOT 62A MILL CREEK
- Property ID: F09-33-62a-B
- Lot Number: 62A, Unit B
Listed and Sold by Arlington Place Realty, LLC, REBECCA LANG

Get Pre-Approved Today
Schools
Schools serving 994 Mill Creek Dr # B
School District:Pamlico County Schools
| Name | Grades | Distance |
|---|---|---|
Pamlico County Primary School 323 Neals Creek Road, Bayboro, NC 28515 | PK-3 | 9.9 mi |
Fred A Anderson Elementary School 515 Anderson Drive, Bayboro, NC 28515 | 4-5 | 10 mi |
Pamlico County Middle School 15526 North Carolina 55, Bayboro, NC 28515 | 6-8 | 10.3 mi |
Pamlico County High School 601 Main Street, Bayboro, NC 28515 | 9-12 | 10.2 mi |
Disclaimer:
School attendance boundaries provided by ATTOM Data Solutions and are for reference only. Contact the school directly to verify enrollment eligibility.
Price & Sales History for 994 Mill Creek Dr # B
Date
Details
Price
Change
Source
6/08/2026
Sold
$345,000
-2.82%
MLS
2/14/2026
Listed
$355,000
—
MLS
Disclaimer: Historical sales information is derived from public records provided by the county offices. Information is not guaranteed and should be independently verified.
994 Mill Creek Drive # B, Minnesott Beach, NC 28510 (MLS# 100554706) is a Townhouse property that was sold at $345,000 on June 08, 2026. Want to learn more about 994 Mill Creek Drive # B? Do you have questions about finding other Townhouse real estate for sale in Minnesott Beach? You can browse all Minnesott Beach real estate or contact a Coldwell Banker agent to request more information.