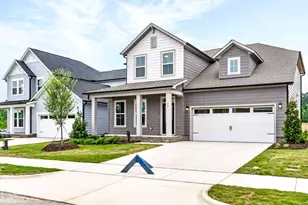
Full Property Details for MLS# 10159523
General
- Price: $515,000
- HOA FEE: $90/month
- Status: Pending
- Type: Single Family
- Source: 2218
- MLS ID: 10159523
- Updated: 7/1/2026
- Added to Site: 85 day(s) ago
Interior
- Number of Rooms: 10
- Interior Features: Double Vanity, Eat-in Kitchen, Entrance Foyer, Kitchen Island, Kitchen/Dining Room Combination, Open Floorplan, Pantry, Quartz Counters, Recessed Lighting, Separate Shower, Smooth Ceilings, Tray Ceiling(s), Walk-In Closet(s), Walk-In Shower, Water Closet
- Appliances: Dishwasher, Disposal, Gas Cooktop, Microwave, Stainless Steel Appliance(s), Tankless Water Heater, Vented Exhaust Fan, Oven
- Flooring: Carpet, Ceramic Tile, Vinyl
Rooms
- Total Bathrooms: 4
- Full Bathrooms: 3
- Half Bathrooms: 1
- Laundry: Laundry Room, Upper Level
Additional Information
- Shared Amenities: Clubhouse, Dog Park, Fitness Center, Landscaping, Maintenance Grounds, Meeting Room, Parking, Picnic Area
- Pool: Yes
Parking
- Garage: Yes
- Attached garage: Yes
- Garage Spaces: 2
Location
- County: Harnett
- Subdivision: Serenity
- Driving Directions: Piney Grove Rawls towards 401, turn into Serenity entrance on Serenity Walk Parkway. Turn Right on Tranquility Way. Homesite is on the Right.
School Information
- Elementary School: Harnett - Northwest Harnett Elementary
- Middle School: Harnett - Harnett Central Middle
- High School: Harnett - Harnett Central High
Community
- Association: Yes
- Assoc. Fees Include: Maintenance Grounds
Heating & Cooling
- Air Conditioning: Yes
- Cooling Type: Central Air
- Heating Type: Natural Gas
Utilities
- Sewer: Public Sewer
- Water: Public
Structural Information
- Architectural Style: Traditional
- Structure Type: Site Built
- Builder: David Weekley Homes
- Exterior Const.: Blown-In Insulation, HardiPlank Type, Spray Foam Insulation
- Roof: Shingle
- Common Walls: No Common Walls
- Building Size: 2699
- Square Feet: 2,699
- Finished Above Grnd: 2,699 Sq. Ft.
- Year Built: 2026
Lot Features
- Lot Size (Acres): 0.16
- Lot Size (Sq. Ft.): 6,969.6
Financial Considerations
- Association Fee: $90
- Assoc Fee Freq.: Monthly
Disclosures and Reports
- Special Conditions: Standard
- Property ID: 655040354
- Lot Number: 407
Listed by Weekley Homes, LLC, Cole Brewer (919) 738-7281 and Weekley Homes, LLC, Casandra Webb (919) 606-1606

![[Address not provided], Fuquay Varina, NC 27526 - Photo 1](https://m.cbhomes.com/p/325/10159523/a05E003495B3440/pds23tp.webp)
![[Address not provided], Fuquay Varina, NC 27526 - Photo 2](https://m1.cbhomes.com/p/325/10159523/831983dadA7643D/pds23tp.webp)
![[Address not provided], Fuquay Varina, NC 27526 - Photo 3](https://m.cbhomes.com/p/325/10159523/2ac09A2989f3435/pds23tp.webp)
![[Address not provided], Fuquay Varina, NC 27526 - Photo 4](https://m1.cbhomes.com/p/325/10159523/1a3C49Bb9C58475/pds23tp.webp)
![[Address not provided], Fuquay Varina, NC 27526 - Photo 5](https://m.cbhomes.com/p/325/10159523/D441285c8D07473/pds23tp.webp)
![[Address not provided], Fuquay Varina, NC 27526 - Photo 6](https://m1.cbhomes.com/p/325/10159523/d62C457550D343c/pds23tp.webp)
![[Address not provided], Fuquay Varina, NC 27526 - Photo 7](https://m.cbhomes.com/p/325/10159523/9fB1499ca2C3465/pds23tp.webp)
![[Address not provided], Fuquay Varina, NC 27526 - Photo 8](https://m1.cbhomes.com/p/325/10159523/273d83F3C5f44FC/pds23tp.webp)
![[Address not provided], Fuquay Varina, NC 27526 - Photo 9](https://m.cbhomes.com/p/325/10159523/6DE37a3cf7404fF/pds23tp.webp)
![[Address not provided], Fuquay Varina, NC 27526 - Photo 10](https://m1.cbhomes.com/p/325/10159523/eE00F1b7607e42f/pds23tp.webp)
![[Address not provided], Fuquay Varina, NC 27526 - Photo 11](https://m.cbhomes.com/p/325/10159523/59c4bD4Dc62F44c/pds23tp.webp)
![[Address not provided], Fuquay Varina, NC 27526 - Photo 12](https://m1.cbhomes.com/p/325/10159523/9727f453aBC1438/pds23tp.webp)
![[Address not provided], Fuquay Varina, NC 27526 - Photo 13](https://m.cbhomes.com/p/325/10159523/A6FB23a0C9ff463/pds23tp.webp)
![[Address not provided], Fuquay Varina, NC 27526 - Photo 14](https://m1.cbhomes.com/p/325/10159523/df1cf46a5A424bE/pds23tp.webp)
![[Address not provided], Fuquay Varina, NC 27526 - Photo 15](https://m.cbhomes.com/p/325/10159523/C53923833585488/pds23tp.webp)
![[Address not provided], Fuquay Varina, NC 27526 - Photo 16](https://m1.cbhomes.com/p/325/10159523/BA508C4ce674400/pds23tp.webp)
![[Address not provided], Fuquay Varina, NC 27526 - Photo 17](https://m.cbhomes.com/p/325/10159523/4A539810E5344E5/pds23tp.webp)
![[Address not provided], Fuquay Varina, NC 27526 - Photo 18](https://m1.cbhomes.com/p/325/10159523/CFB5D0E5EDF7498/pds23tp.webp)
![[Address not provided], Fuquay Varina, NC 27526 - Photo 19](https://m.cbhomes.com/p/325/10159523/5239c78Ab8614A1/pds23tp.webp)
![[Address not provided], Fuquay Varina, NC 27526 - Photo 20](https://m1.cbhomes.com/p/325/10159523/490dc62D80a243c/pds23tp.webp)
![[Address not provided], Fuquay Varina, NC 27526 - Photo 21](https://m.cbhomes.com/p/325/10159523/17774C5eF3784b6/pds23tp.webp)
![[Address not provided], Fuquay Varina, NC 27526 - Photo 22](https://m1.cbhomes.com/p/325/10159523/9A569B5b18414F2/pds23tp.webp)
![[Address not provided], Fuquay Varina, NC 27526 - Photo 23](https://m.cbhomes.com/p/325/10159523/8c600DE95C95439/pds23tp.webp)
![[Address not provided], Fuquay Varina, NC 27526 - Photo 24](https://m1.cbhomes.com/p/325/10159523/8E824fB6Bcd841A/pds23tp.webp)
![[Address not provided], Fuquay Varina, NC 27526 - Photo 25](https://m.cbhomes.com/p/325/10159523/3bA1a8F0d09847a/pds23tp.webp)
![[Address not provided], Fuquay Varina, NC 27526 - Photo 26](https://m1.cbhomes.com/p/325/10159523/4E66CD254ECF490/pds23tp.webp)
![[Address not provided], Fuquay Varina, NC 27526 - Photo 27](https://m.cbhomes.com/p/325/10159523/23c19C9f27cE4Ad/pds23tp.webp)
![[Address not provided], Fuquay Varina, NC 27526 - Photo 28](https://m1.cbhomes.com/p/325/10159523/c30D2934C7aC4aA/pds23tp.webp)